Severna Park, Anne Arundel County, MD
Paver Patios Built for Severna Park Lots and Shoreline Rules
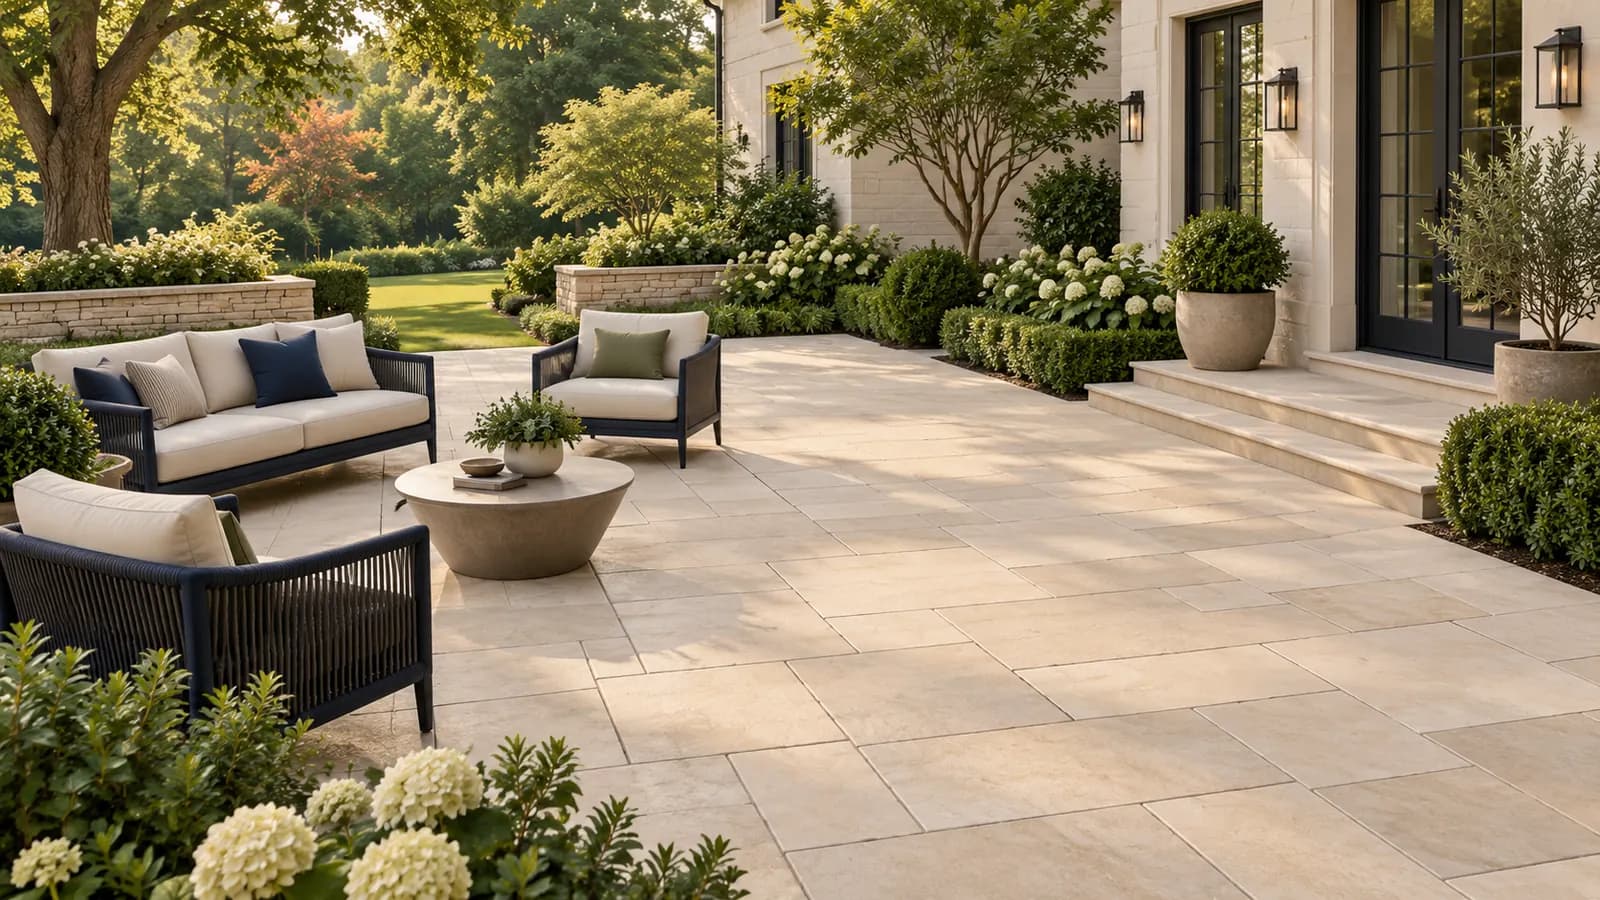
Severna Park homeowners usually want a patio for the same reason everyone does, a level place to eat outside and sit around a fire, but the lots here bring two extra questions: how the yard slopes toward the water, and whether the property is in the Chesapeake Bay Critical Area, where a patio counts as new lot coverage. Roso builds paver patios, walkways, and seating walls across the peninsula with those questions answered before the first shovel.
Because Severna Park is unincorporated, Anne Arundel County sets the rules. An on-grade patio generally does not need a building permit, but grading, easement, and Critical Area review can still apply, and many neighborhood associations want to approve hardscape as well. We identify what applies to your property on the site visit.
Planning locally
What to know before building a patio in Severna Park
- A patio is lot coverage in the Critical Area
- Within 1,000 feet of tidal water, Anne Arundel County counts pavers, gravel, and other manmade surfaces toward the lot's coverage limit, and any disturbance in the 100-foot buffer needs an approved buffer management plan. If your Severna Park lot is near the Severn or Magothy, we check the Critical Area map and calculate remaining coverage before proposing a size. Permeable paver systems may be treated differently; we confirm current county policy for your case. Source: Anne Arundel County, Critical Area program
- County grading rules on sloping lots
- Anne Arundel County allows most residential work under a standard grading plan, but projects that disturb more than 5,000 square feet, move large volumes of soil, or cut into slopes of 15 percent or more need a grading permit. Terraced patios on steep waterfront lots can approach those limits, so we design cuts and walls with the thresholds in mind. Source: Anne Arundel County, Standard Grading Plan
- Association review of hardscape
- Communities with architectural covenants, Chartwell among them, generally review patios, walls, and other visible exterior changes, not just fences and additions. We provide a layout drawing and material samples for the submittal. Source: Chartwell Community Association covenants
Requirements vary by property and change over time. We confirm the current rules for your address as part of every estimate rather than assuming.
Design and materials
Patios that suit Severna Park homes
What Roso builds
- Concrete paver patios
- Walkways and front entries
- Seating walls and steps
- Fire pit areas
- Patio expansion and replacement
- Pitch away from the house on lots that fall toward the water
- Yards that slope toward the shoreline naturally carry water away from the foundation, which is helpful, but a patio cut into that slope needs a low retaining or seating wall on the downhill side and a drain or swale above it so runoff does not undermine the base. We set the surface pitch at roughly a quarter inch per foot away from the house.
- Base depth for sandy shoreline soils and inland clay
- Soils change quickly across the peninsula. Near the water they can be sandier and drain well; inland, clay holds water and heaves in winter. We probe the subgrade on the site visit and increase compacted stone base depth on clay so the pavers stay level through freeze-thaw cycles.
- Lighter pavers for west-facing river exposures
- A patio that faces the afternoon sun over the water gets hot. Lighter-colored pavers and a pergola or umbrella zone keep the surface comfortable, and a border in a contrasting color defines the dining area without adding heat.
Scope and estimate
What shapes a patio estimate
We price after a site visit, not from a form. These are the factors your written estimate will itemize.
Square footage
Larger patios cost more overall but usually less per square foot.
Paver selection
Standard concrete pavers are the most economical; premium textures, large-format slabs, and natural stone cost more.
Base and drainage work
Poor soils, deeper base, drains, and regrading add excavation and material.
Walls, steps, and borders
Seating walls, steps, contrasting borders, and inlays add material and skilled labor.
Access and demolition
Tight access for equipment and removal of an existing slab or patio add time.
Pattern complexity
Simple running-bond patterns install faster than herringbone, circles, or multi-size random patterns.
How it works
From estimate to finished patio
Step 1: Estimate request
Tell us how you want to use the space, the rough size, and your ZIP code.
Step 2: Site visit and layout
We measure, check slope and drainage patterns, mark a proposed footprint, and discuss paver styles and features.
Step 3: Written estimate
Square footage, paver selection, walls, steps, and drainage work itemized so you can adjust scope.
Step 4: Approvals and materials
We check for HOA, grading, or Critical Area requirements where they apply and order materials once approved.
Step 5: Excavation, base, pavers, walkthrough
Excavation, compacted base, bedding, paver installation, edging, joint sand, cleanup, and a walkthrough with you.
FAQs
Patios in Severna Park: your questions
Answers specific to patio projects in Severna Park. General patios questions are covered on our main patios page.
An on-grade paver patio usually does not need an Anne Arundel County building permit, but other rules can apply: Critical Area lot-coverage and buffer review near tidal water, a grading permit for larger or steep-slope projects, easement restrictions, and community association approval. We identify which of these apply to your property during the site visit.
In the Critical Area the county caps total lot coverage, and a paver patio counts toward that cap while an open-joint deck may not. We calculate the coverage already on your lot from the house, driveway, and walks, then size the patio to fit the remaining allowance, or propose a deck for part of the space if coverage is tight.
Yes. Depending on the grade we cut in and hold the low side with a seating wall, terrace the space into two levels connected by steps, or float a smaller patio nearer the house where the yard is flatter. Each approach changes excavation and wall costs, which we itemize in the estimate, and we keep the design within the county's standard grading plan limits where possible.
In covenant communities, usually yes. Associations that review fences and additions typically review hardscape too, especially walls and anything visible from the street or water. We supply a layout drawing and paver samples for your application.
Pavers. Concrete slabs crack in freeze-thaw conditions and are hard to repair invisibly, while individual pavers can be lifted and reset if a section settles. On waterfront lots, pavers also let us adjust the layout around trees and buffer lines more easily than formed concrete.
Most Severna Park patios take three to seven working days on site, depending on size, excavation, and any walls or steps. Wet weather pauses base work because compaction needs the right moisture. Critical Area or association review, when needed, happens before we start.
Free estimate
Request a free patio estimate in Severna Park
Tell us about your Severna Park project. We'll follow up to schedule a site visit and send a written estimate.
What happens next
- Tell us about your project. Send the estimate form or call. Share your project type, ZIP code, and what you have in mind so we can prepare for the conversation.
- Site visit and measurements. We walk the property with you, measure, check grade and access, and talk through layout, materials, and anything that affects cost.
- Written estimate. You receive a written estimate that spells out scope, materials, and price so you can compare options and ask questions before deciding.
- No cost, no obligation
- Your details are used only to discuss your project
Prefer to talk? (410) 871-8175
More in and around Severna Park
Other services in Severna Park
Ready to plan your Severna Park patio?
Send a few details and we'll follow up to schedule a site visit and prepare a written estimate. No cost, no obligation.