Custom decks
Custom Decks Built for the Way Your Family Lives Outside
From simple platform decks to multi-level outdoor rooms, Roso designs and builds decks in wood or composite for homeowners across Baltimore, Howard, Anne Arundel, and Carroll counties.
Serving Baltimore, Howard, Anne Arundel, and Carroll counties, Maryland.
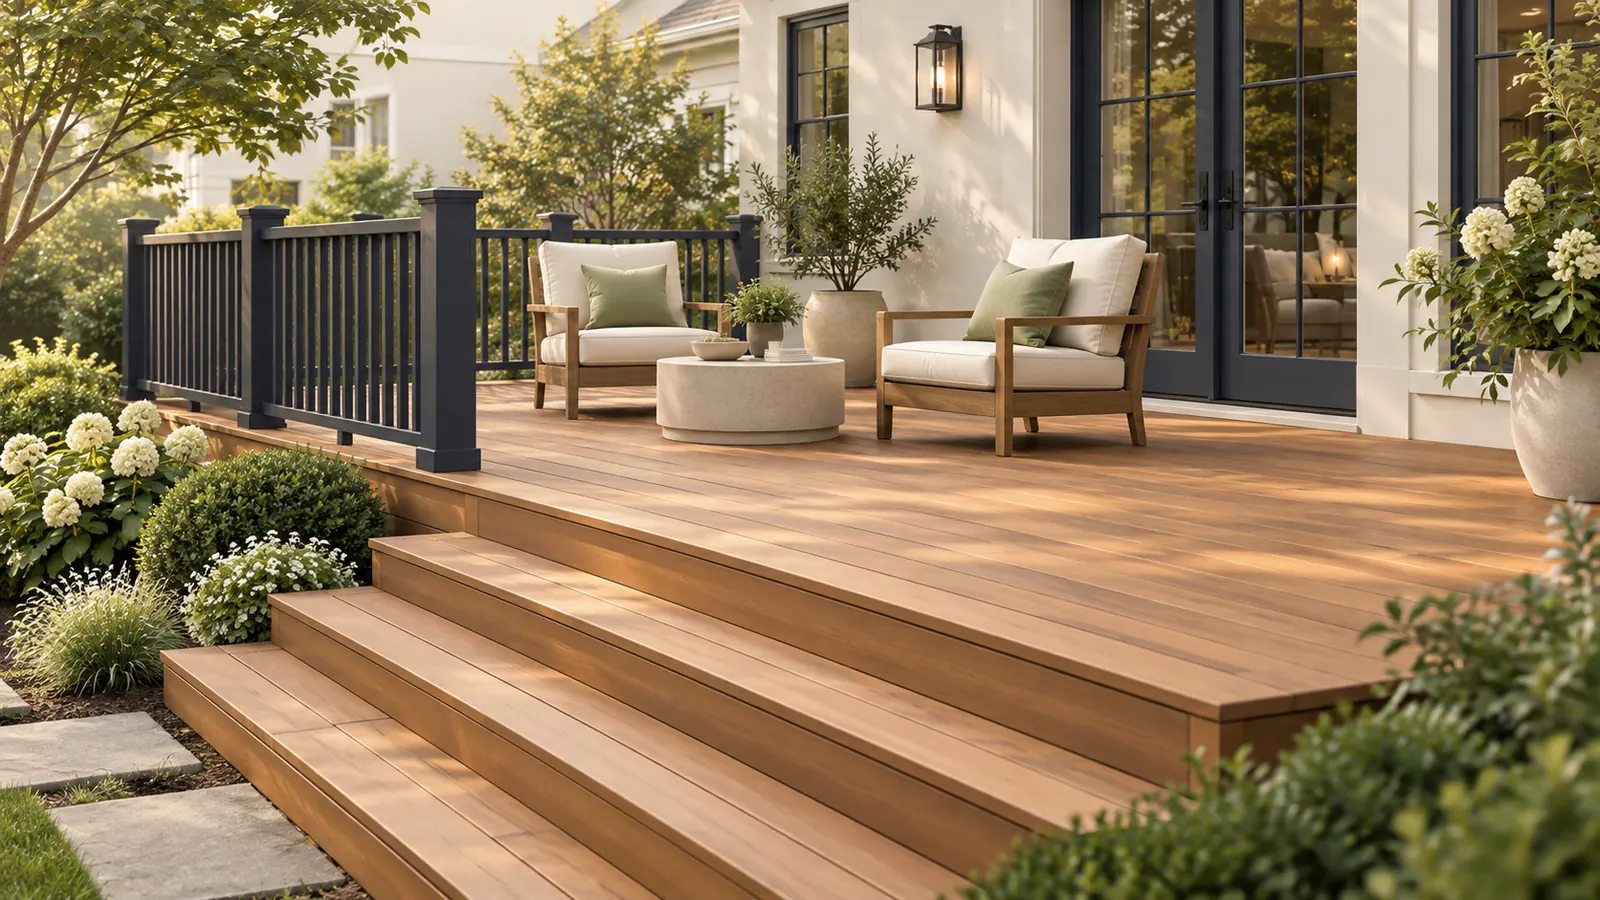
A deck is the most-used square footage many Maryland homes never had. It turns a back door into a place to eat, cook, host, and unwind, and it does that for decades when it is framed correctly and finished with materials that suit the site and your maintenance appetite.
Roso builds decks as complete projects: layout that fits your yard and sightlines, footings set below frost depth, framing sized for the span, and railings, stairs, and lighting that make the space safe and comfortable after dark.
Options
Deck styles and features we build
Every deck starts with how you want to use it. These are the styles and features most homeowners ask about. Specific material brands and lines are confirmed during your estimate.
Attached decks
Connected to the house at door level for the easiest indoor-outdoor flow. The most common configuration.
Freestanding and ground-level decks
Low platform decks for grade-level living areas, pools, or spots away from the house.
Multi-level decks
Separate zones for dining, lounging, and grilling connected by wide steps on sloped or large yards.
Deck replacement and rebuilds
Removing an aging or unsafe deck and building new, often on a better footprint.
Railings, stairs, and built-in benches
Wood, composite, or aluminum railing systems, comfortable stair runs, and seating built into the design.
Pergolas, privacy screens, and lighting
Ask usShade structures, screening from neighbors, and low-voltage lighting for evening use.
Availability confirmed during your estimate.
Screened porches and roofed decks
Ask usCovered or screened outdoor rooms for bug-free evenings and rainy-day use.
Availability confirmed during your estimate.
What to consider
Wood or composite? What actually matters
Both materials build excellent decks. The right choice comes down to budget today, maintenance over the next 20 years, and the look you want.
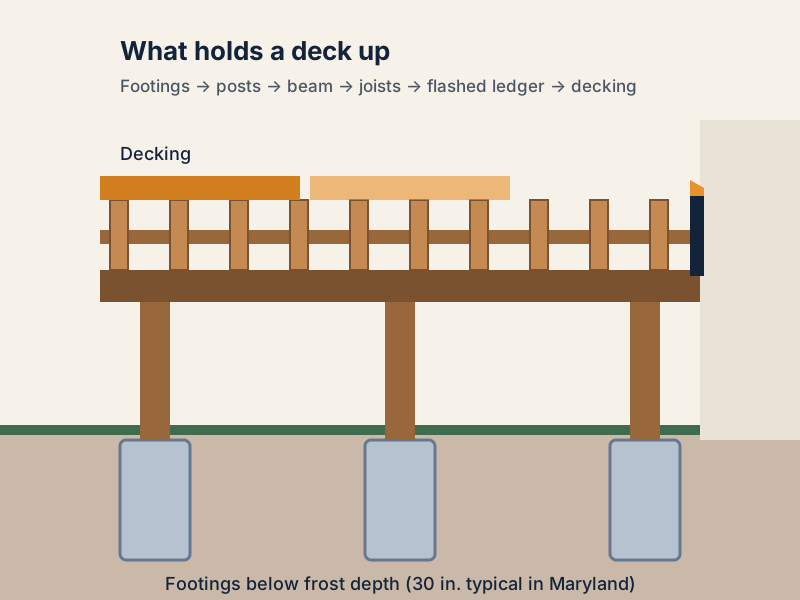
Framing and footings are what make a deck last.
- Pressure-treated lumber
- The lowest upfront cost and a classic look. Expect to clean and re-seal or stain every couple of years to limit checking, graying, and moisture damage. Framing for nearly every deck, composite included, is pressure-treated lumber.
- Composite and PVC decking
- Capped composite and PVC boards cost more upfront but resist fading, splintering, and rot without staining. Cleaning is soap and water. Most lines carry manufacturer warranties; terms vary by product and are reviewed with you before ordering.
- Heat, color, and feel
- Darker composite boards get hotter in full sun than light colors or wood. If your deck faces south or west with little shade, we will talk about color choices and shade options.
- Framing and fasteners
- Decking is what you see; framing is what keeps you safe. We size joists and beams for the span, set footings below Maryland frost depth, and use corrosion-resistant hardware rated for treated lumber.
- Long-term cost
- Over 15 to 20 years, the cost of regularly staining a wood deck often approaches the price difference of composite. If you want to spend weekends using the deck rather than maintaining it, composite usually wins.
Why homeowners choose Roso
What you get with a Roso deck
Designed around your yard
Layout, stairs, and railing placement planned for your grade, doors, views, and how you entertain.
Built to code and to last
Frost-depth footings, properly sized framing, flashing at the ledger, and hardware rated for treated lumber.
Straight answers on materials
Honest comparison of wood and composite for your budget and maintenance tolerance, not a push toward the priciest option.
Permits coordinated
Deck permits are required in the counties we serve. We confirm what your county needs and build to pass inspection.
How it works
From first call to final walkthrough
Step 1: Estimate request
Share your ideas, rough size, and ZIP code through the form or by phone.
Step 2: On-site design visit
We measure, check grade and door heights, discuss materials, and sketch a layout that fits your space.
Step 3: Written estimate
A clear scope with decking, railing, stairs, and any extras itemized so you can adjust before committing.
Step 4: Permit and materials
We handle county permit coordination and order materials once the plan is approved.
Step 5: Build, inspect, walkthrough
Footings, framing, decking, and railings, with county inspections as required and a final walkthrough with you.
Pricing factors
What determines the cost of a deck
We don't publish flat prices because every property is different, but these are the factors that move the number. Your written estimate itemizes each of them.
Size and shape
Square footage drives material and labor. Angles, curves, and multiple levels add framing and cutting time.
Decking material
Pressure-treated wood costs the least; capped composite and PVC cost more per square foot but need less upkeep.
Height and stairs
Elevated decks need longer posts, more bracing, and longer stair runs, each of which adds cost.
Railing system
Wood railing is economical. Composite, aluminum, cable, and glass systems range widely in price.
Site conditions
Slope, soil, tree roots, tight access, and removal of an existing deck all affect labor.
Extras
Lighting, built-in seating, privacy screens, pergolas, and under-deck drainage are priced as add-ons.
FAQs
Decks questions, answered
Straight answers to what homeowners ask most before starting.
Deck pricing depends mostly on size, height, decking material, and railing choice. A small pressure-treated platform deck and a large elevated composite deck with aluminum railing can differ by several times in price. We give every homeowner a written, itemized estimate after a site visit so you can see exactly what drives the number and adjust the scope to fit your budget.
Choose pressure-treated wood if upfront cost matters most and you are comfortable cleaning and re-sealing every couple of years. Choose capped composite or PVC if you want a low-maintenance surface that resists fading, splinters, and rot. Many homeowners land on composite decking over a pressure-treated frame, which balances long-term upkeep with cost.
In nearly every case, yes. Baltimore County and Carroll County require permits and inspections for deck construction, Howard County requires a permit for any deck 25 square feet or larger, and Anne Arundel County requires a permit for any deck attached to the house. Rules for very small detached decks vary by county, and towns inside a county may have their own process. We confirm the requirements for your specific property before work begins.
Most residential decks are built over one to two weeks of on-site work once materials are on hand. Permit review adds time before the build starts and varies by county and season. Weather, inspections, and design complexity also affect the schedule. We give you a realistic start window and build timeline with your estimate rather than a one-size-fits-all promise.
Yes. We remove and haul away the existing structure and build new. Rebuilding is also a chance to fix problems with the original, like an awkward stair location, undersized framing, or a footprint that never matched how you use the yard. Replacing only the deck boards without touching the frame is a smaller job, and in several counties it does not require a permit.
If you live in a community with a homeowners association, you will usually need its architectural approval in addition to the county permit. HOA rules often cover size, materials, colors, and railing style. We can provide drawings and material details to support your application.
The ledger board, where the deck attaches to the house, is the most common failure point on older decks. We fasten it through the rim joist with appropriately rated hardware and flash it so water sheds away from the house framing instead of into it.
Building a deck disturbs the ground where footings are dug and where materials are staged. We keep staging compact, protect landscaping where practical, and remove construction debris when the job is done. Some lawn recovery near the work zone is normal.
Free estimate
Request your free estimate
Tell us about the project. We'll follow up to schedule a site visit and send a written estimate you can review at home.
What happens next
- Tell us about your project. Send the estimate form or call. Share your project type, ZIP code, and what you have in mind so we can prepare for the conversation.
- Site visit and measurements. We walk the property with you, measure, check grade and access, and talk through layout, materials, and anything that affects cost.
- Written estimate. You receive a written estimate that spells out scope, materials, and price so you can compare options and ask questions before deciding.
- No cost, no obligation
- Your details are used only to discuss your project
Prefer to talk? (410) 871-8175
Ready to plan your project?
Send a few details and we'll follow up to schedule a site visit and prepare a written estimate. No cost, no obligation.