
Concrete driveways, walkways, and slabs
Concrete Poured to Last Through Maryland Winters, Not Just the First One
Roso pours driveways, walkways, steps, patio slabs, and pads on a compacted base with reinforcement and jointing planned for our clay soils and freeze-thaw cycles, for homeowners in Baltimore City and Baltimore, Harford, Howard, Anne Arundel, and Carroll counties.
Serving Baltimore City and Baltimore, Harford, Howard, Anne Arundel, and Carroll counties, Maryland.
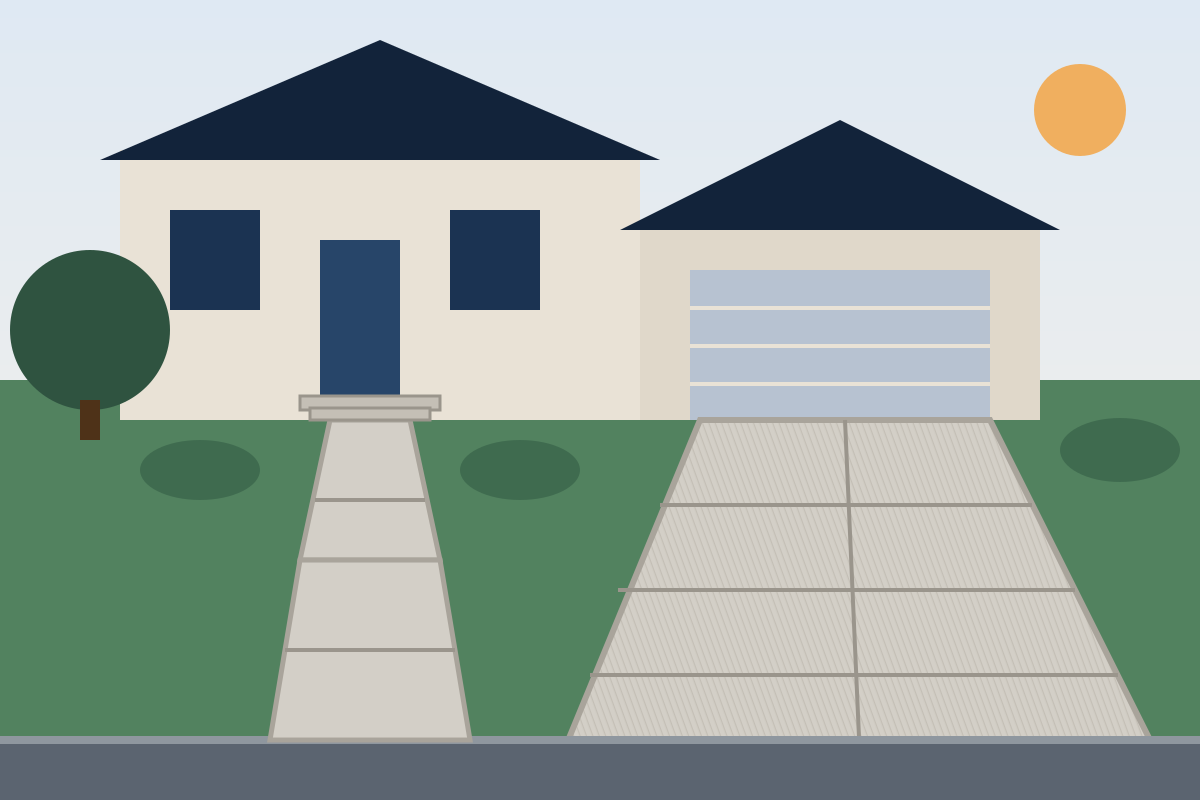
Concrete is the workhorse of the front yard: the driveway you park on twice a day, the walkway guests take to the door, the steps that have to be safe in February. Done right, it is the lowest-maintenance surface you can own. Done quickly, it cracks, settles at the garage, and heaves at the apron within a few winters.
The difference is almost entirely in preparation and detailing: how deep we excavate, how the stone base is compacted, where the reinforcement sits, how thick the slab is where cars turn, and where the control joints go so the concrete cracks where we tell it to instead of where it wants to. Roso plans those details on the site visit and prices them in writing.
Options
What we pour
These are the concrete projects homeowners ask us for most. Finish, color, and edge details are chosen during your estimate; we will show you samples of the finishes we recommend for each use.
Driveways and driveway replacement
New driveways and full replacements, including the apron where the drive meets the street and the transition at the garage slab.
Walkways and sidewalks
Front walks, side paths, and sidewalk sections pitched to drain and jointed so panels stay flat.
Steps and stoops
Front steps, landings, and stoops formed and poured to safe, even riser heights, with footings where the steps attach to the house.
Patio slabs
Broom-finished or decorative concrete patios as an alternative to pavers, poured with a slight pitch away from the house.
Garage, shed, and equipment pads
Level, reinforced pads for sheds, hot tubs, generators, HVAC units, and basketball or play areas.
Decorative finishes
Broom, exposed aggregate, stamped patterns, and integral color for driveways, walks, and patios.
Small block retaining and landing walls
Low segmental block walls that hold a grade change beside a driveway or walkway or frame a set of steps.
Concrete repair and resurfacing
Ask usPatching, leveling, or overlaying existing concrete rather than replacing it.
Availability confirmed during your estimate.
What to consider
Base, thickness, joints, and the rules at the curb
These are the decisions that determine whether a slab is still flat in fifteen years. We work through each one before quoting.
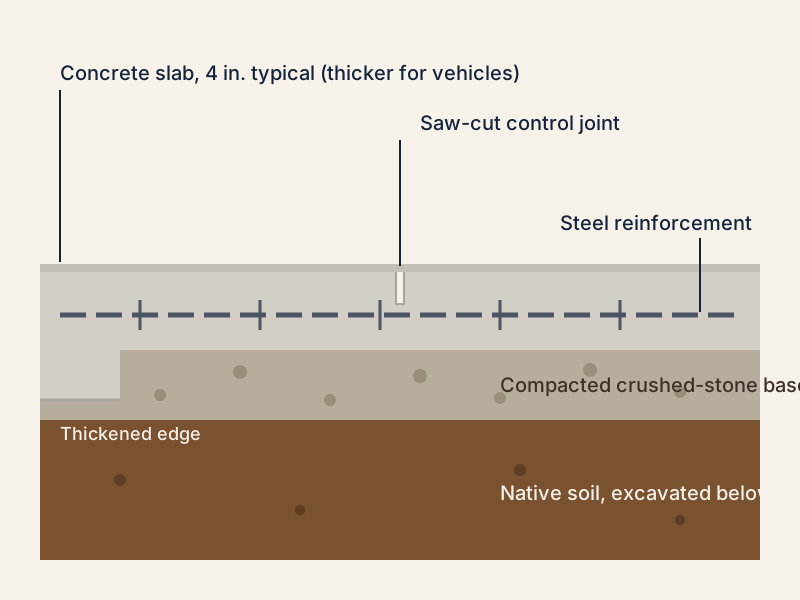
What is under a slab decides how long it lasts: compacted base, reinforcement, joints, and a thickened edge.
- Excavation and compacted base
- We remove topsoil and soft material, then place and compact crushed stone in layers. Maryland clay holds water and swells, so a well-drained, compacted base under the slab matters more than anything you can see on the surface.
- Thickness where it counts
- Walkways and patios are typically 4 inches thick; driveways are thicker, with a thickened edge and extra depth where vehicles turn or a heavier truck will park. County driveway aprons in Baltimore and Anne Arundel counties are specified at 7 inches minimum in the public right-of-way.
- Reinforcement
- Steel reinforcement, sized to the use, keeps any cracks that do form tight and prevents panels from separating. It is placed within the slab, not left on the base where it does nothing.
- Control joints and expansion joints
- Concrete shrinks as it cures and will crack. Saw-cut or tooled control joints, spaced to the slab thickness, direct those cracks into straight lines. Expansion joint material separates the new slab from the house, the garage slab, and the curb.
- Drainage and pitch
- Slabs are pitched away from the house, typically about a quarter inch per foot, and away from the garage door. Where a driveway falls toward the garage, we add a trench drain or regrade so water never sits at the door.
- Curb, apron, and right-of-way permits
- The apron is the part of the driveway in the public right-of-way, and each county regulates it. Baltimore and Anne Arundel counties require a residential access permit for a new or modified entrance onto a county road; Howard County requires a free driveway permit when the footprint changes; Carroll County requires a permit and a bond for a new entrance. Driveways onto state highways need an MDOT SHA entrance permit. We confirm which applies before work starts.
- Impervious surface and stormwater
- New pavement counts as impervious surface. In Anne Arundel County's Chesapeake Bay Critical Area, new or expanded driveways and walks are regulated as lot coverage and may need a worksheet and approval; large projects anywhere can trigger grading permits. We flag these on the site visit.
- Weather and curing
- Concrete needs the right temperature and time to gain strength. We schedule pours around freezing nights and heavy rain, protect fresh concrete, and tell you when you can walk on it and when you can drive on it, usually about a week.
Materials
What we build with
We buy from established Maryland lumber yards and stone suppliers rather than big-box stores. That means contractor-grade material, real product knowledge at the counter, and suppliers who stand behind what they sell.
- Concrete and reinforcement
- Ready-mix concrete
- Welded wire mesh and rebar
- Fiber reinforcement where specified
Driveways and pads are poured from ready-mix at the strength the job calls for; small pours use bagged mix from our suppliers.
- Base and forms
- Crushed stone base
- Expansion joint material
- Curing compound
A compacted stone base, isolation joints at the house, and proper curing matter more to a slab's life than any brand name.
Brand names belong to their owners. Roso is an independent contractor and is not affiliated with or certified by any manufacturer unless stated. Availability changes, and the exact products for your project are confirmed in your written estimate.
Why homeowners choose Roso
What you get with a Roso concrete project
Prepared below the surface
Excavation, compacted stone base, and reinforcement sized to the load, so slabs stay flat through freeze-thaw winters.
Jointed on purpose
Control and expansion joints laid out before the pour so shrinkage cracks land in straight lines, not across your driveway.
Drainage planned in
Pitch, aprons, and drains designed so water leaves the slab and stays away from the garage and foundation.
Permits and aprons handled with you
Right-of-way and driveway permits differ across the counties and city we serve. We confirm what applies to your address and build the apron to the county detail.
How it works
From first call to final walkthrough
Step 1: Estimate request
Tell us what you want poured, the rough size, and your ZIP code.
Step 2: Site visit and layout
We measure, check grades and drainage, look at the curb and apron, and mark the proposed footprint and joints.
Step 3: Written estimate
Square footage, thickness, reinforcement, finish, demolition of old concrete, and permit work itemized so you can adjust scope.
Step 4: Permits and utility marking
We coordinate any driveway, apron, or grading permits and have utilities marked before excavation.
Step 5: Demolition and base
Old concrete removed and hauled away, subgrade excavated, stone base placed and compacted, forms set to the planned grades.
Step 6: Pour, finish, and joints
Concrete placed and finished, joints cut, and the slab protected while it cures. We walk it with you and tell you when it is ready to use.
Pricing factors
What determines the cost of a concrete project
We don't publish flat prices because every property is different, but these are the factors that move the number. Your written estimate itemizes each of them.
Square footage and thickness
Area is the main driver; driveways cost more per square foot than walkways because they are thicker and more heavily reinforced.
Demolition and haul-away
Breaking out and disposing of an old driveway or slab adds labor and dumping fees.
Access and grading
Tight side yards, long wheelbarrow runs, and slopes that need cut, fill, or a small wall add time.
Finish and color
Broom finish is the baseline; exposed aggregate, stamping, and integral color add material and labor.
Apron and curb work
Removing and replacing curb and gutter to the county detail, and the permit itself, are priced separately when the entrance changes.
Drainage features
Trench drains, pipe under the apron, or regrading toward a swale when water would otherwise run to the garage.
FAQs
Concrete questions, answered
Straight answers to what homeowners ask most before starting.
It depends on the county and on whether the entrance at the street changes. Baltimore and Anne Arundel counties require a residential access permit for a new or modified entrance onto a county road, even when the curb is not touched. Howard County requires a free driveway permit when the driveway footprint changes and, as the county describes it, not for a same-footprint replacement. Carroll County requires a permit and a refundable bond for a new entrance onto a county road. If your driveway meets a state highway, MDOT SHA issues the entrance permit. Towns such as Westminster, Hampstead, Manchester, and Annapolis have their own rules. We confirm the requirement for your address as part of the estimate.
Residential driveways are commonly poured 4 to 5 inches thick over a compacted stone base, with a thickened edge and extra depth where vehicles turn or where a heavier truck, camper, or trailer will park. The apron in the public right-of-way is set by the county: Baltimore and Anne Arundel counties specify 7 inches minimum with county-approved concrete. We size the slab for how you will actually use it, not the minimum.
Concrete shrinks as it cures, so hairline cracks are normal. The goal is to control where they happen. We place control joints at spacing matched to the slab thickness, separate the slab from the house and curb with expansion material, reinforce the slab, and pour over a properly compacted base. That combination keeps cracks in the joints and keeps panels from moving.
Foot traffic is typically fine after about 24 to 48 hours. Parking a car usually waits about 7 days, and heavy vehicles longer, depending on temperature and mix. We give you specific dates for your pour and protect the slab while it cures.
A poured concrete patio costs less per square foot, gives you a smooth, continuous surface, and can be broom-finished, colored, or stamped. Pavers cost more but can be lifted and re-set if the base ever moves, and offer more pattern options. Either one depends on the same compacted base and drainage pitch. We build both and will price the option that fits your budget and style.
Yes. Demolition and haul-away of the existing concrete or asphalt are itemized on your estimate. Pouring over old concrete is not something we recommend for driveways because the new slab inherits every problem in the old one.
That section, the apron, sits in the public right-of-way, so the county controls its thickness, slope, and how it meets the curb, and in Baltimore and Anne Arundel counties the property owner is responsible for maintaining it. When your project includes the apron, we build it to the county detail and coordinate the required permit and inspection.
Concrete can be placed in cool weather with the right mix and protection, but we avoid pouring when temperatures will fall below freezing during curing or when heavy rain is expected. Late fall and early spring pours may need blankets and a few extra days before use. We will tell you if your schedule is better served by waiting.
Free estimate
Request your free estimate
Tell us about the project. We'll follow up to schedule a site visit and send a written estimate you can review at home.
What happens next
- Tell us about your project. Send the estimate form or call. Share your project type, ZIP code, and what you have in mind so we can prepare for the conversation.
- Site visit and measurements. We walk the property with you, measure, check grade and access, and talk through layout, materials, and anything that affects cost.
- Written estimate. You receive a written estimate that spells out scope, materials, and price so you can compare options and ask questions before deciding.
- No cost, no obligation
- Your details are used only to discuss your project
Prefer to talk? (410) 871-8175
Often planned together
- Paver patios and walkwaysInterlocking pavers as an alternative to poured concrete for patios and paths.
- Fence installationFence lines planned around a new driveway or walkway so posts and gates land where they should.
- Custom decksDeck footings, stairs, and landings that meet a concrete walk or pad cleanly.
Ready to plan your project?
Send a few details and we'll follow up to schedule a site visit and prepare a written estimate. No cost, no obligation.