Gallery
Project ideas for decks, fences, and patios
The images below are design-inspiration renderings and diagrams that show what each service can look like and how it is built. They are generated concepts, not photographs of completed Roso projects. Photos of finished Roso work will be added here, with homeowner permission, as they are collected.
Showing 9 items.
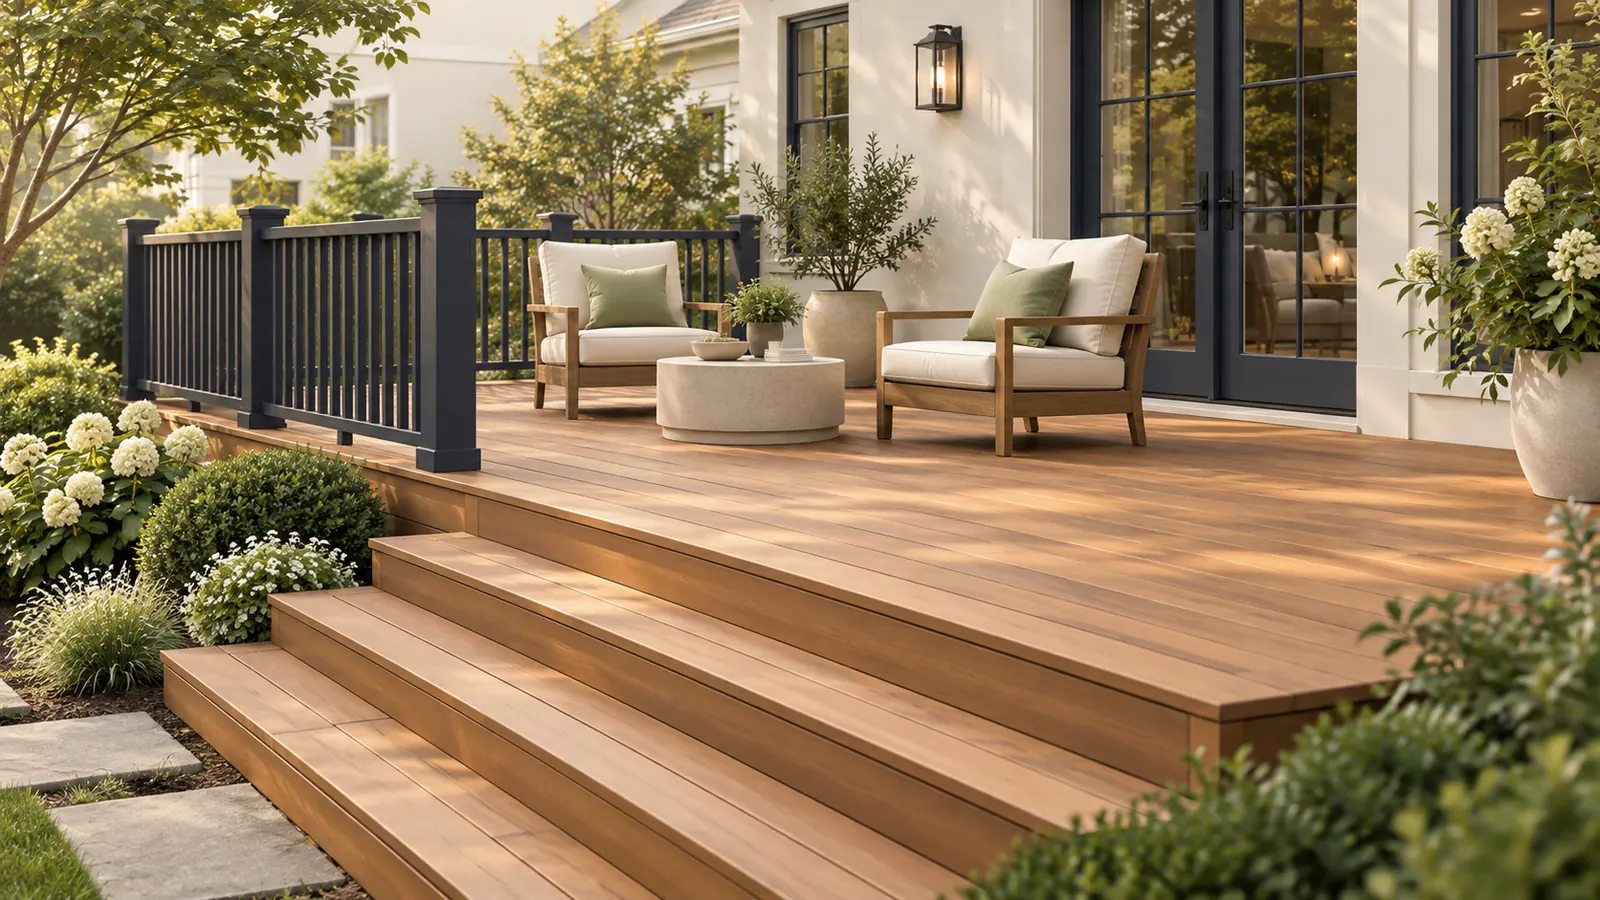
Design inspiration decks · Design inspiration
Composite deck with slim railing
Design inspiration: a low deck at door height, wide steps, and railing that keeps the view open.
About our decks →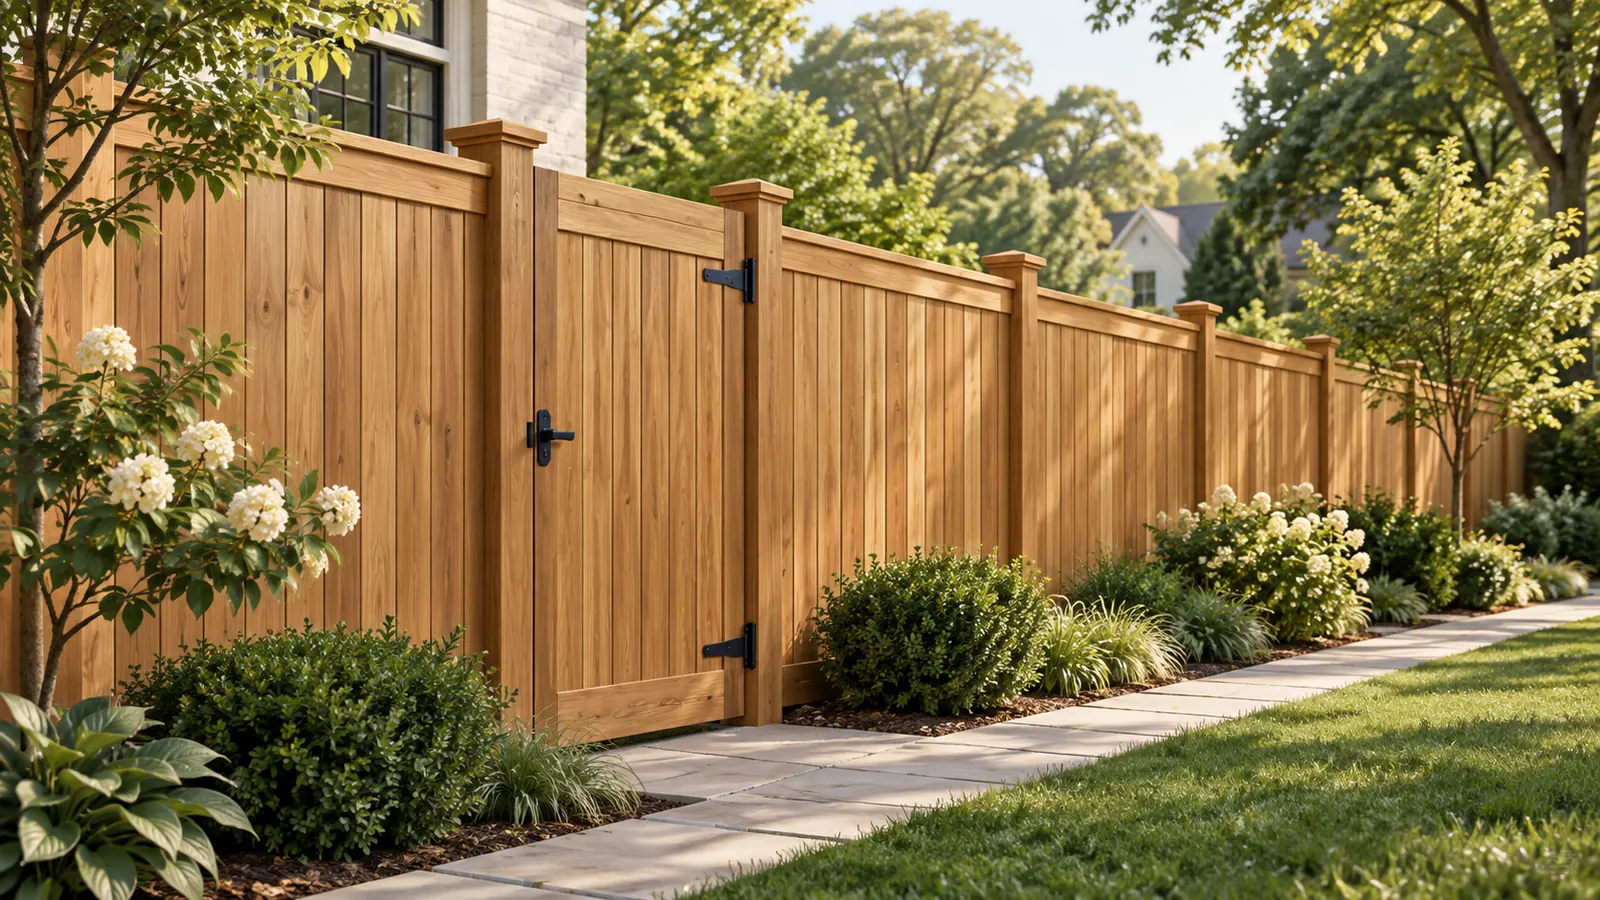
Design inspiration fences · Design inspiration
Solid-board privacy fence with gate
Design inspiration: capped posts, a flush gate, and planting that softens a long fence run.
About our fences →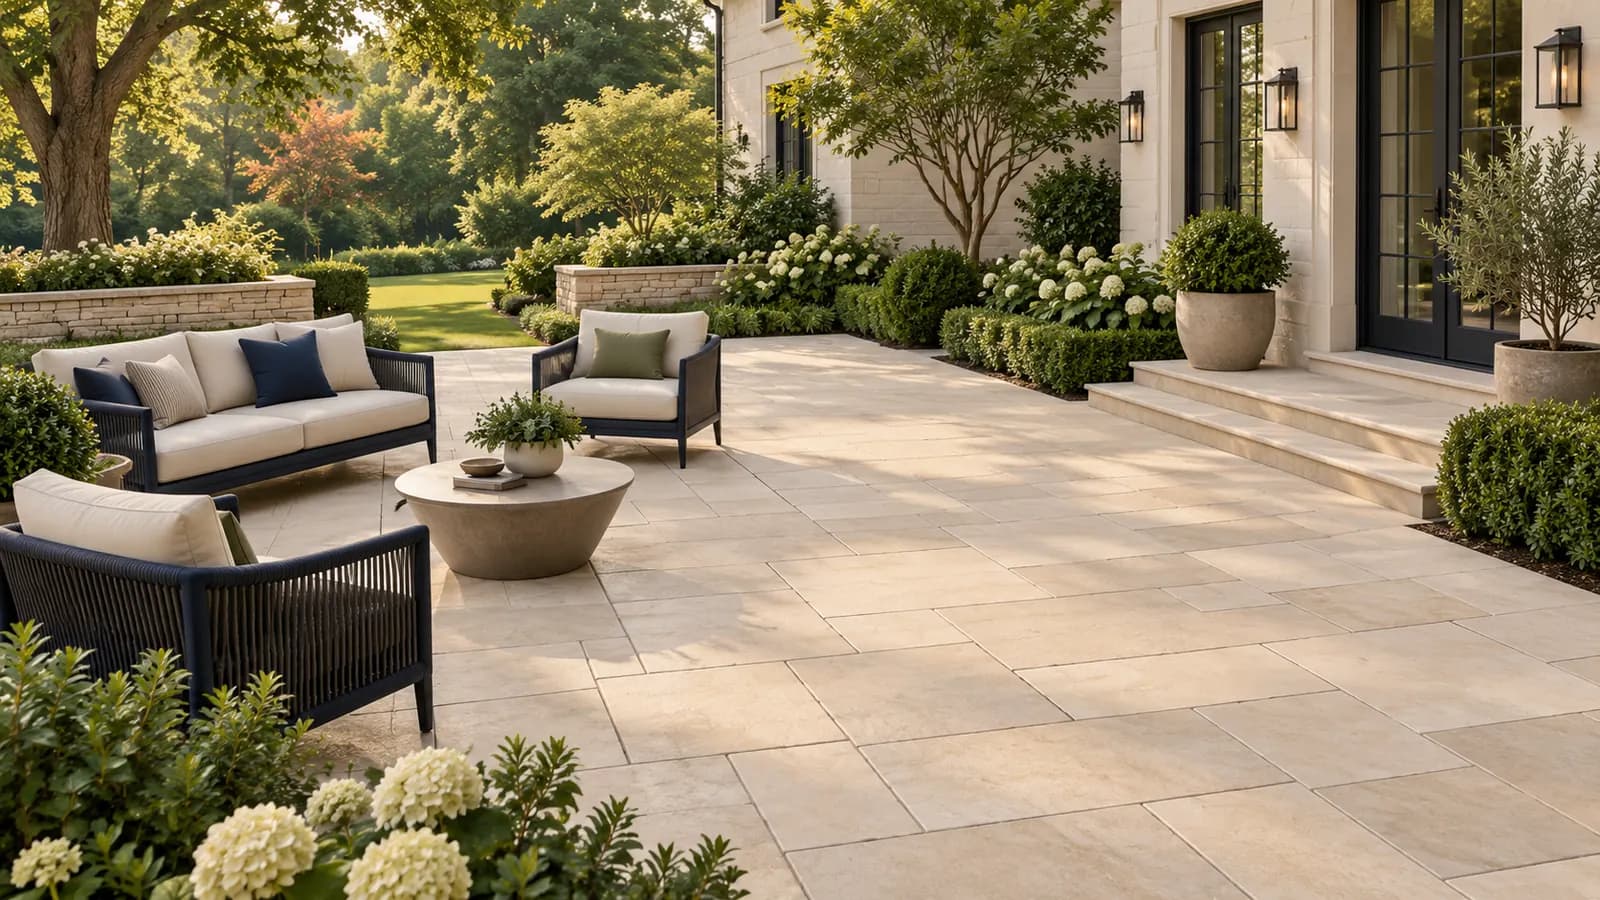
Design inspiration patios · Design inspiration
Large-format paver patio with seating wall
Design inspiration: large pavers in a running pattern, edged by a low stone wall and beds.
About our patios →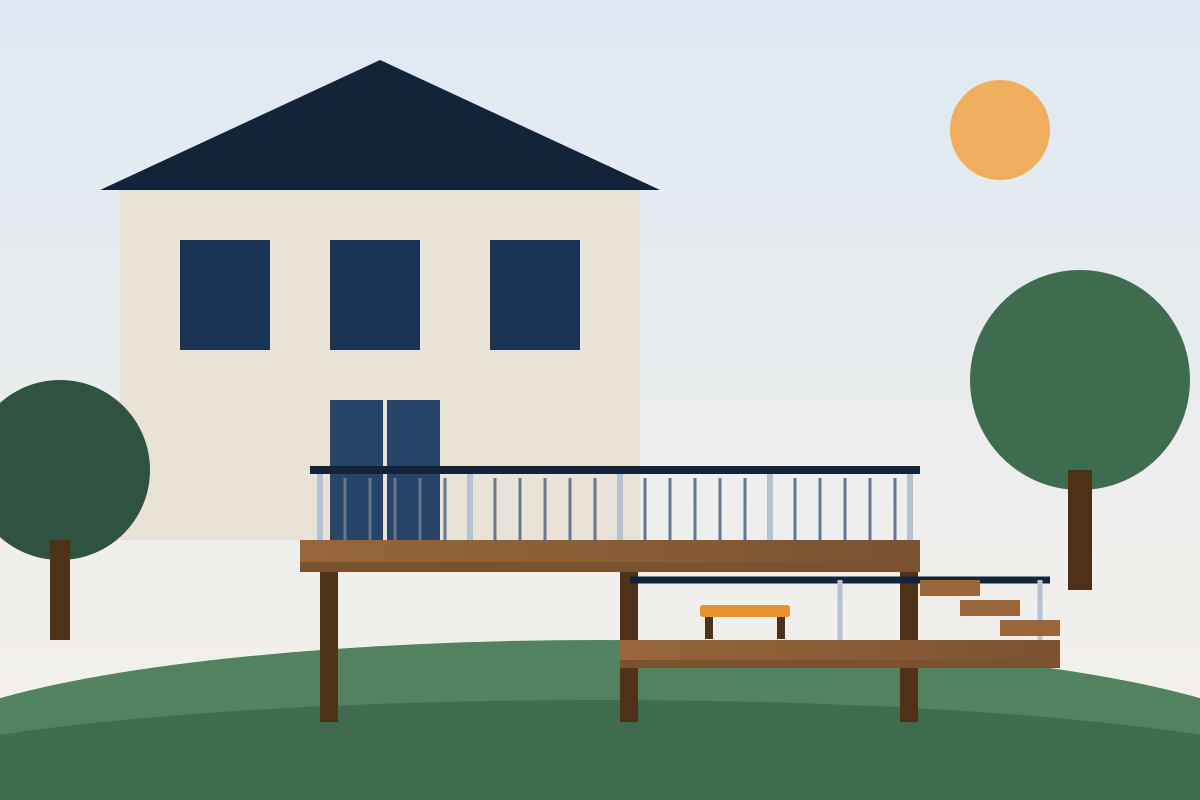
Illustrative rendering decks · Concept illustration
Two-level composite deck concept
Illustrates a typical attached deck with a lower lounge level and stairs to the yard.
About our decks →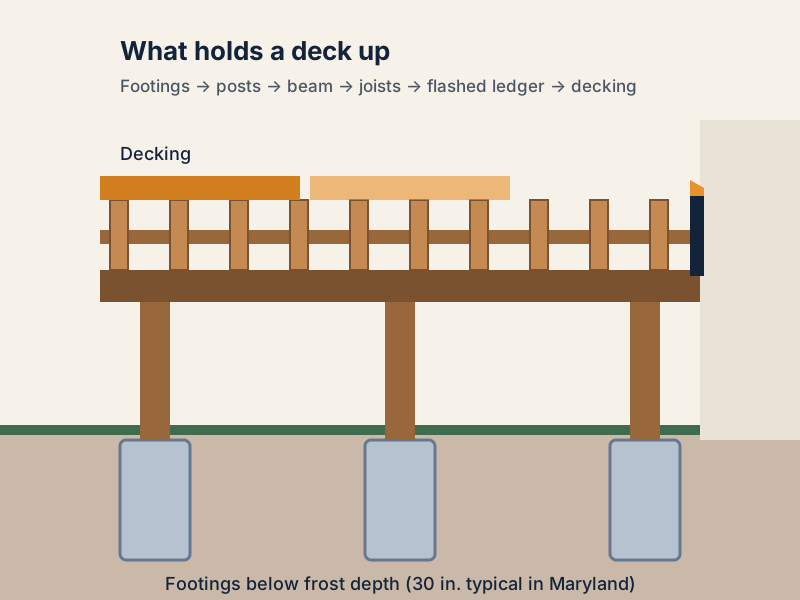
Illustrative rendering decks · Concept illustration
Deck framing and footings
Shows the frost-depth footings, beams, and joists that carry a deck.
About our decks →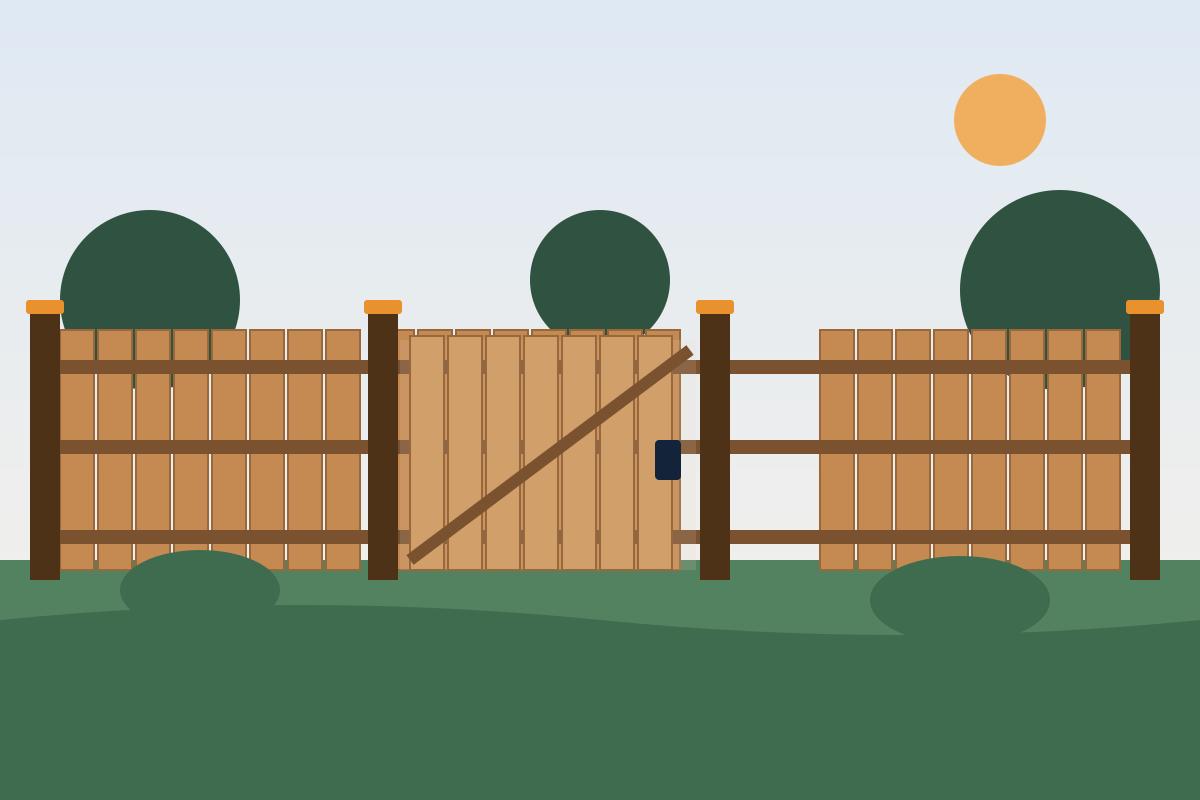
Illustrative rendering fences · Concept illustration
Six-foot wood privacy fence concept
Illustrates a board privacy fence with a single walk gate.
About our fences →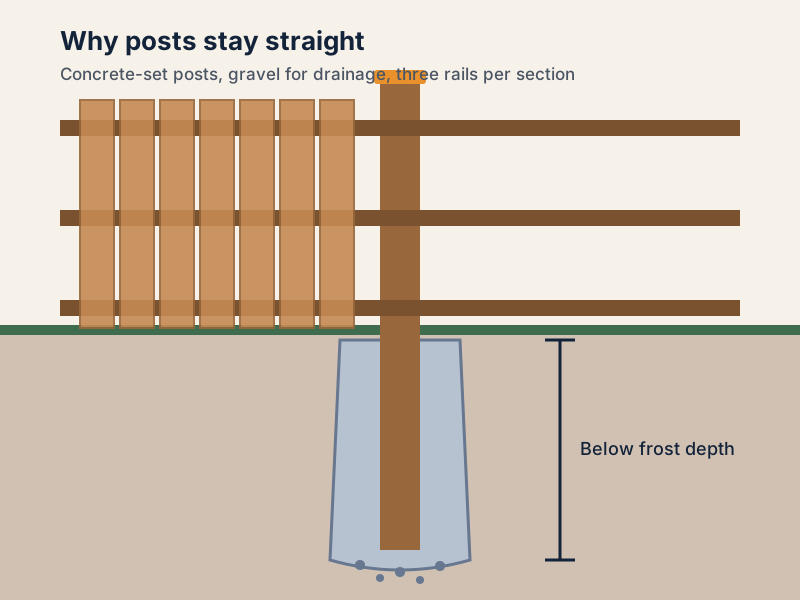
Illustrative rendering fences · Concept illustration
Post set below frost depth
Shows how posts are set in concrete below frost depth.
About our fences →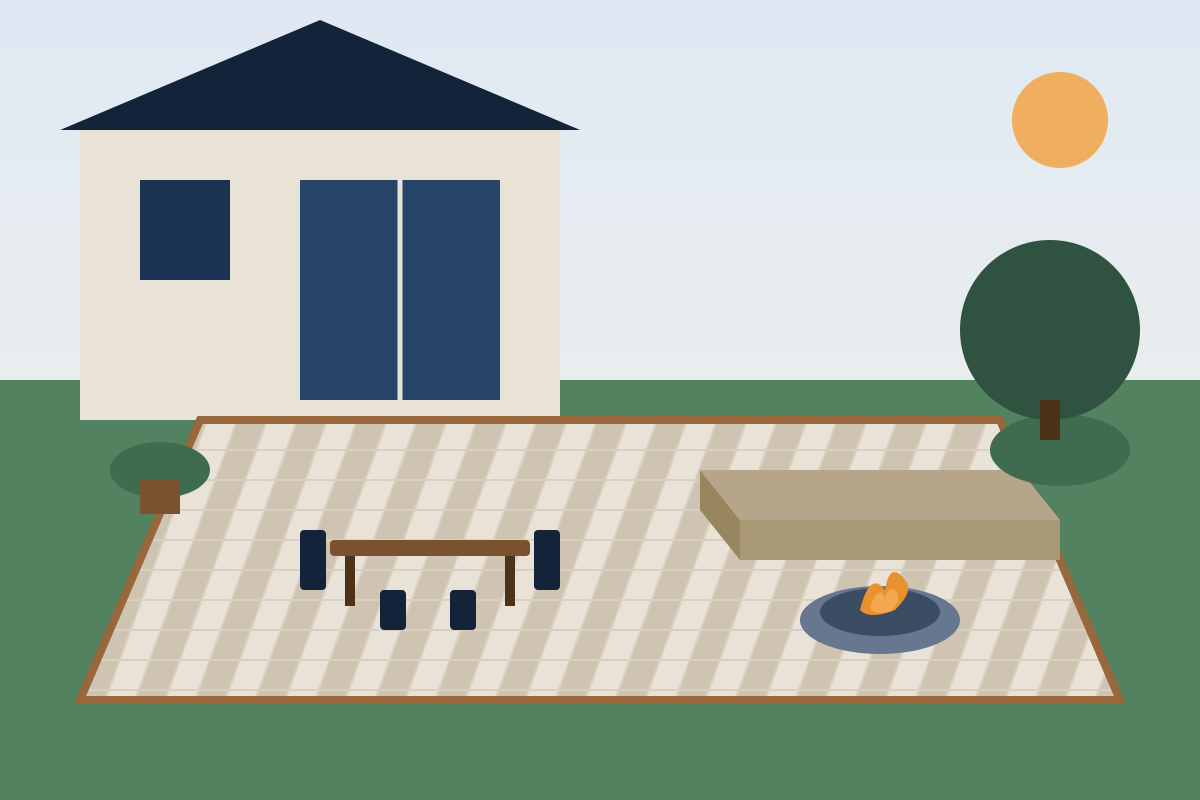
Illustrative rendering patios · Concept illustration
Paver patio with fire pit and seating wall concept
Illustrates a dining zone and fire pit zone on a single paver patio.
About our patios →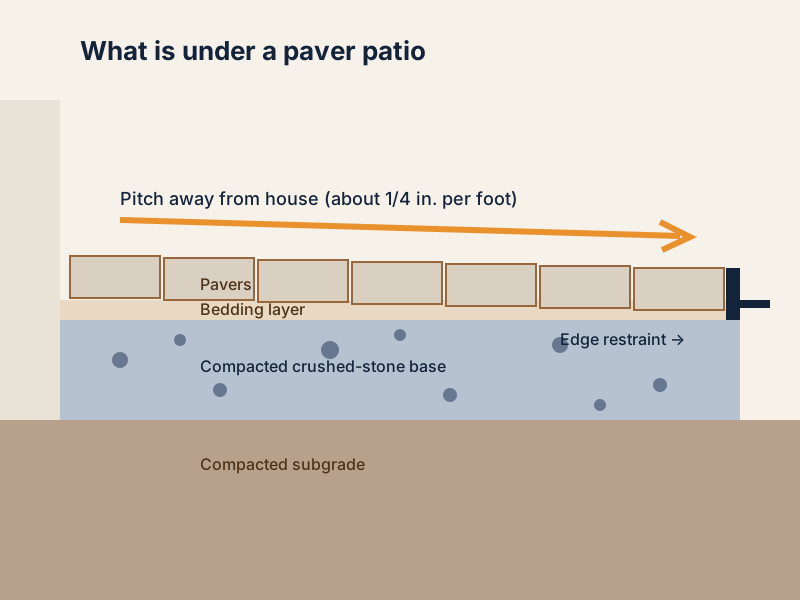
Illustrative rendering patios · Concept illustration
Paver patio cross-section
Shows the layers beneath a paver surface.
About our patios →
Have a project in mind?
Share your ideas or a photo of your yard with the estimate form and we'll talk through what's possible.