Paver patios and hardscaping
Paver Patios That Stay Level, Drain Right, and Look Better Every Year
Roso builds paver patios, walkways, and seating walls with a properly compacted base and drainage planned from the start, for homeowners in Baltimore, Howard, Anne Arundel, and Carroll counties.
Serving Baltimore, Howard, Anne Arundel, and Carroll counties, Maryland.
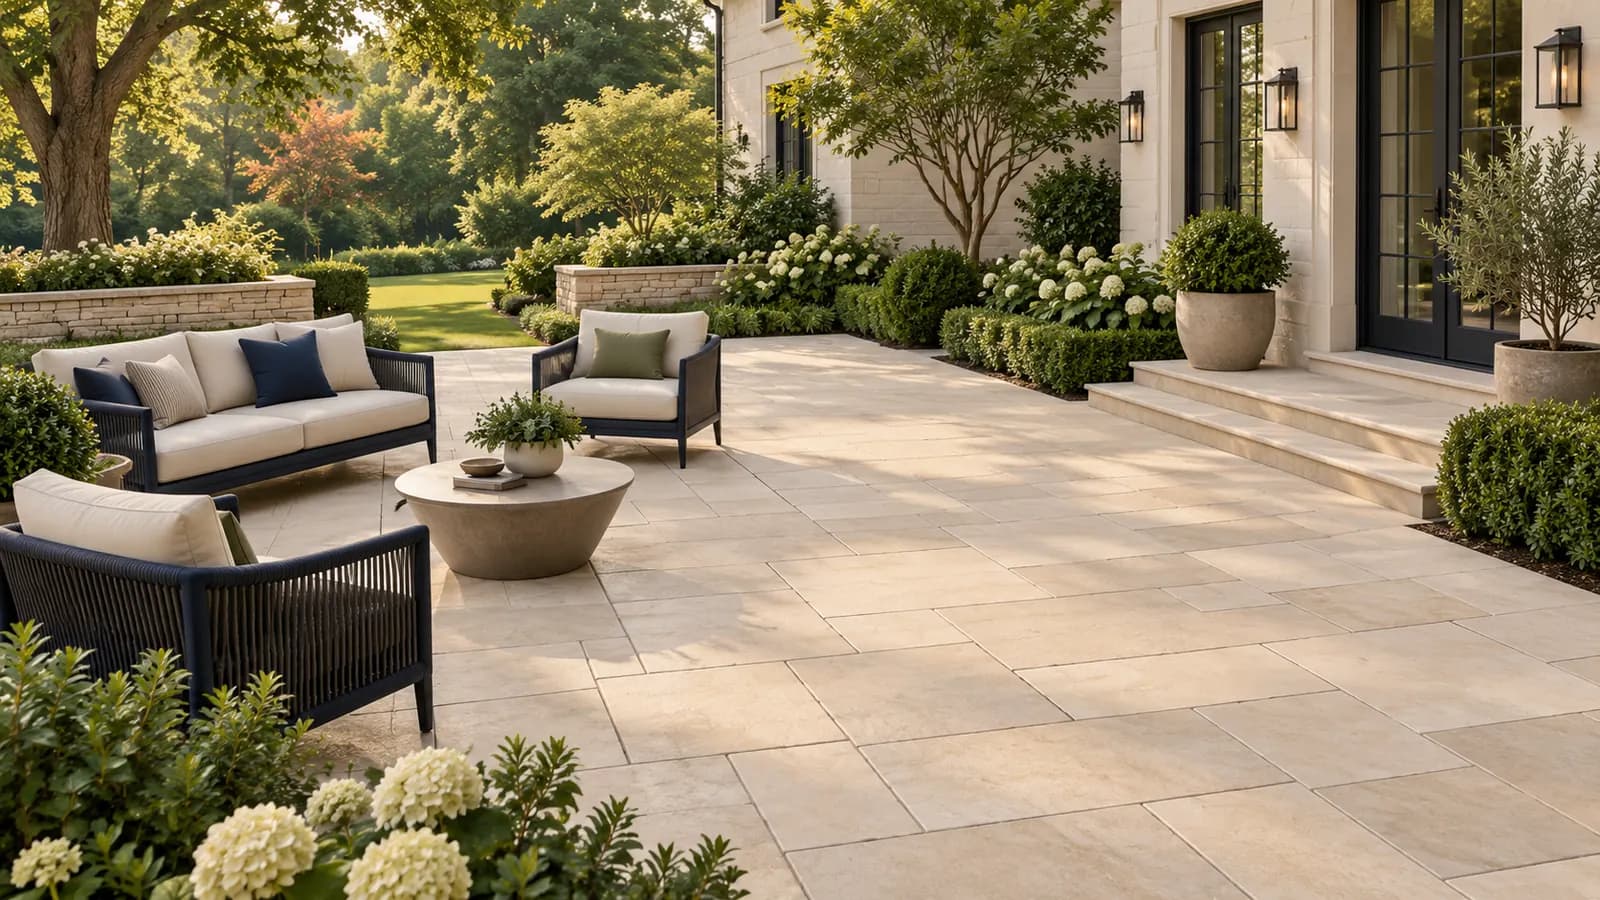
A patio extends your living space at ground level: a place for the grill, a fire pit, a long table, or a quiet corner with a coffee. Unlike a deck, it has no structure to inspect or stain, which is why many homeowners choose a patio for lower long-term upkeep.
The difference between a patio that looks great for decades and one that heaves and puddles within a few seasons is almost entirely underground. Roso excavates to the right depth, compacts the base in lifts, and pitches the surface so water moves away from the house.
Options
Patio materials and design elements
Concrete pavers are the most popular choice in our area for their durability and range of styles. These are the materials and features most homeowners ask about; specific product lines and colors are confirmed during your estimate.
Concrete paver patios
Interlocking concrete pavers in a wide range of shapes, colors, and textures, from clean modern slabs to tumbled cobble looks.
Walkways and front entries
Paver paths that connect driveway, entry, and backyard and replace cracked concrete or worn lawn routes.
Seating walls and steps
Low walls that double as seating and define the edge of a patio, plus paver steps for grade changes.
Fire pit areas
Patio zones sized and surfaced for a built-in or portable fire pit with room for chairs.
Patio expansion and replacement
Enlarging or replacing an existing concrete slab or aging patio.
Natural stone (flagstone, bluestone)
Ask usIrregular or cut natural stone surfaces for a traditional, high-end look.
Availability confirmed during your estimate.
Outdoor kitchens and retaining walls
Ask usBuilt-in grill islands, counters, and structural retaining walls for sloped lots.
Availability confirmed during your estimate.
What to consider
Layout, drainage, and the base that matters
Good patios are planned from the ground down. These are the questions we resolve before choosing a single paver.
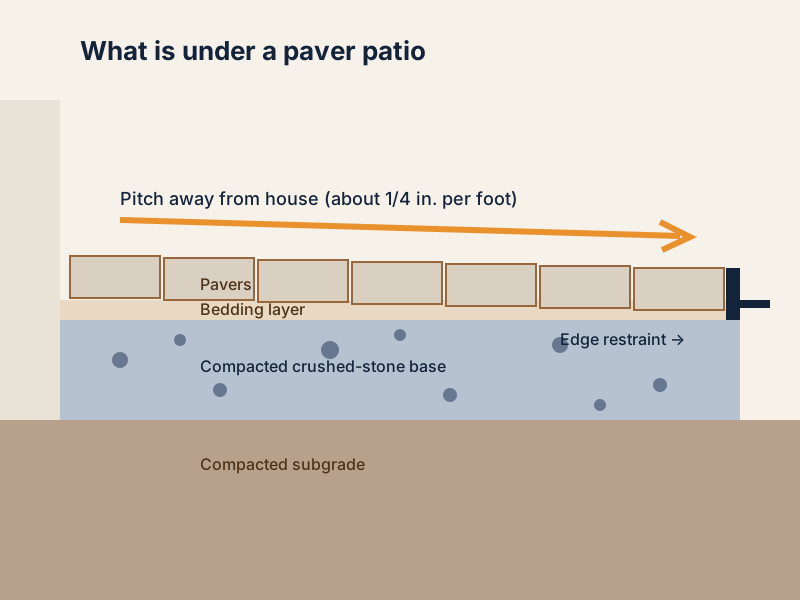
The compacted base and drainage pitch decide how a patio ages.
- Size for how you will use it
- A dining table for six with chairs pulled out needs roughly a 12-by-12-foot area; a lounge set or fire pit ring needs its own zone. We lay out furniture footprints on site so the patio is neither cramped nor oversized.
- Pitch water away from the house
- Patios are sloped slightly, typically about a quarter inch per foot, away from the foundation. Where the yard slopes toward the house, we plan drains, swales, or a step-down so water never sits against the wall.
- Base depth and compaction
- Maryland clay soils hold water and heave when frozen. We excavate below topsoil, install and compact crushed stone base in layers, and set pavers on a thin bedding layer. Base depth increases for wet soils, heavy loads, and vehicle areas.
- Edge restraint and joints
- Pavers spread without a solid edge. We install edge restraint along every open side and fill joints with polymeric sand that hardens to resist weeds and washout.
- Grade changes and steps
- Sloped yards call for steps, a seating wall, or a terraced layout. Deciding this early determines excavation, wall materials, and cost.
- Impervious surface and stormwater rules
- Some jurisdictions count patios as impervious surface. In Anne Arundel County's Chesapeake Bay Critical Area, new lot coverage is regulated and may require a worksheet and approval. Large projects can also trigger grading permits. We identify these issues on the site visit.
Why homeowners choose Roso
What you get with a Roso patio
Built from the base up
Proper excavation, compacted stone base, and edge restraint so the surface stays level through Maryland freeze-thaw cycles.
Drainage designed in
Surface pitch, drains, and grading planned so water leaves the patio and stays away from your foundation.
Design for real furniture
Layouts sized for your table, grill, fire pit, and traffic paths, not just a rectangle off the back door.
Low upkeep by nature
Pavers need occasional sweeping and rinsing, and a single damaged paver can be lifted and replaced.
How it works
From first call to final walkthrough
Step 1: Estimate request
Tell us how you want to use the space, the rough size, and your ZIP code.
Step 2: Site visit and layout
We measure, check slope and drainage patterns, mark a proposed footprint, and discuss paver styles and features.
Step 3: Written estimate
Square footage, paver selection, walls, steps, and drainage work itemized so you can adjust scope.
Step 4: Approvals and materials
We check for HOA, grading, or Critical Area requirements where they apply and order materials once approved.
Step 5: Excavation, base, pavers, walkthrough
Excavation, compacted base, bedding, paver installation, edging, joint sand, cleanup, and a walkthrough with you.
Pricing factors
What determines the cost of a patio
We don't publish flat prices because every property is different, but these are the factors that move the number. Your written estimate itemizes each of them.
Square footage
Larger patios cost more overall but usually less per square foot.
Paver selection
Standard concrete pavers are the most economical; premium textures, large-format slabs, and natural stone cost more.
Base and drainage work
Poor soils, deeper base, drains, and regrading add excavation and material.
Walls, steps, and borders
Seating walls, steps, contrasting borders, and inlays add material and skilled labor.
Access and demolition
Tight access for equipment and removal of an existing slab or patio add time.
Pattern complexity
Simple running-bond patterns install faster than herringbone, circles, or multi-size random patterns.
FAQs
Patios questions, answered
Straight answers to what homeowners ask most before starting.
Cost depends mainly on square footage, the pavers you choose, and how much base and drainage work the site needs. Seating walls, steps, fire pit areas, and removing an old slab are priced as separate items. You receive a written, itemized estimate after the site visit so you can see what each element adds and scale the design to your budget.
On-grade patios often do not need a building permit, but several other rules can apply: grading permits for larger areas of disturbance, easement restrictions, HOA approval, and in Anne Arundel County the Chesapeake Bay Critical Area lot-coverage rules for properties near the water. Retaining walls above certain heights and any structure attached to the house are treated differently. We identify what applies to your property during the site visit rather than assuming.
Pavers cost more upfront than a plain concrete slab but do not crack the way slabs do, and individual pavers can be lifted to fix settling or run a utility line. Concrete slabs are quicker and cheaper but crack over time in freeze-thaw conditions and are hard to repair invisibly. For most patios, pavers deliver better long-term value and appearance.
Weeds mostly come from seeds landing in the joints, not from below. Polymeric joint sand hardens to resist seeds and washout, and a proper base with a weed barrier where appropriate limits growth from beneath. Occasional sweeping and rinsing keeps joints clean.
Most residential paver patios are completed in three to seven working days on site, depending on size, excavation, and any walls or steps. Wet weather can pause base work because compaction needs the right moisture. We provide a realistic timeline with your estimate.
We pitch the patio surface away from the foundation, typically about a quarter inch per foot, and adjust the surrounding grade so water flows to a safe outlet. Where the yard drains toward the house, we add channel or catch-basin drains, a swale, or a step-down to intercept the water.
Yes. Depending on the slope, we cut into the grade, add a seating or retaining wall on the low side, or terrace the space into two levels connected by steps. Each approach changes excavation and material costs, which we lay out clearly in the estimate.
Sweep and rinse as needed, refresh polymeric sand in joints every few years if it washes out, and consider a sealer if you want enhanced color or extra stain resistance. Pavers do not need staining or structural inspections the way a wood deck does.
Free estimate
Request your free estimate
Tell us about the project. We'll follow up to schedule a site visit and send a written estimate you can review at home.
What happens next
- Tell us about your project. Send the estimate form or call. Share your project type, ZIP code, and what you have in mind so we can prepare for the conversation.
- Site visit and measurements. We walk the property with you, measure, check grade and access, and talk through layout, materials, and anything that affects cost.
- Written estimate. You receive a written estimate that spells out scope, materials, and price so you can compare options and ask questions before deciding.
- No cost, no obligation
- Your details are used only to discuss your project
Prefer to talk? (410) 871-8175
Ready to plan your project?
Send a few details and we'll follow up to schedule a site visit and prepare a written estimate. No cost, no obligation.