Annapolis, Anne Arundel County, MD
Paver Patios for Annapolis Courtyards, Creek Lots, and Historic Blocks
On a compact Annapolis lot, the patio often is the back yard. Roso designs and builds paver patios, walkways, seating walls, and fire pit areas for homes in Eastport, Murray Hill, and the Historic District, working in courtyard-sized spaces where every square foot has a job and the layout has to account for a gate, a grill, and the path to the water.
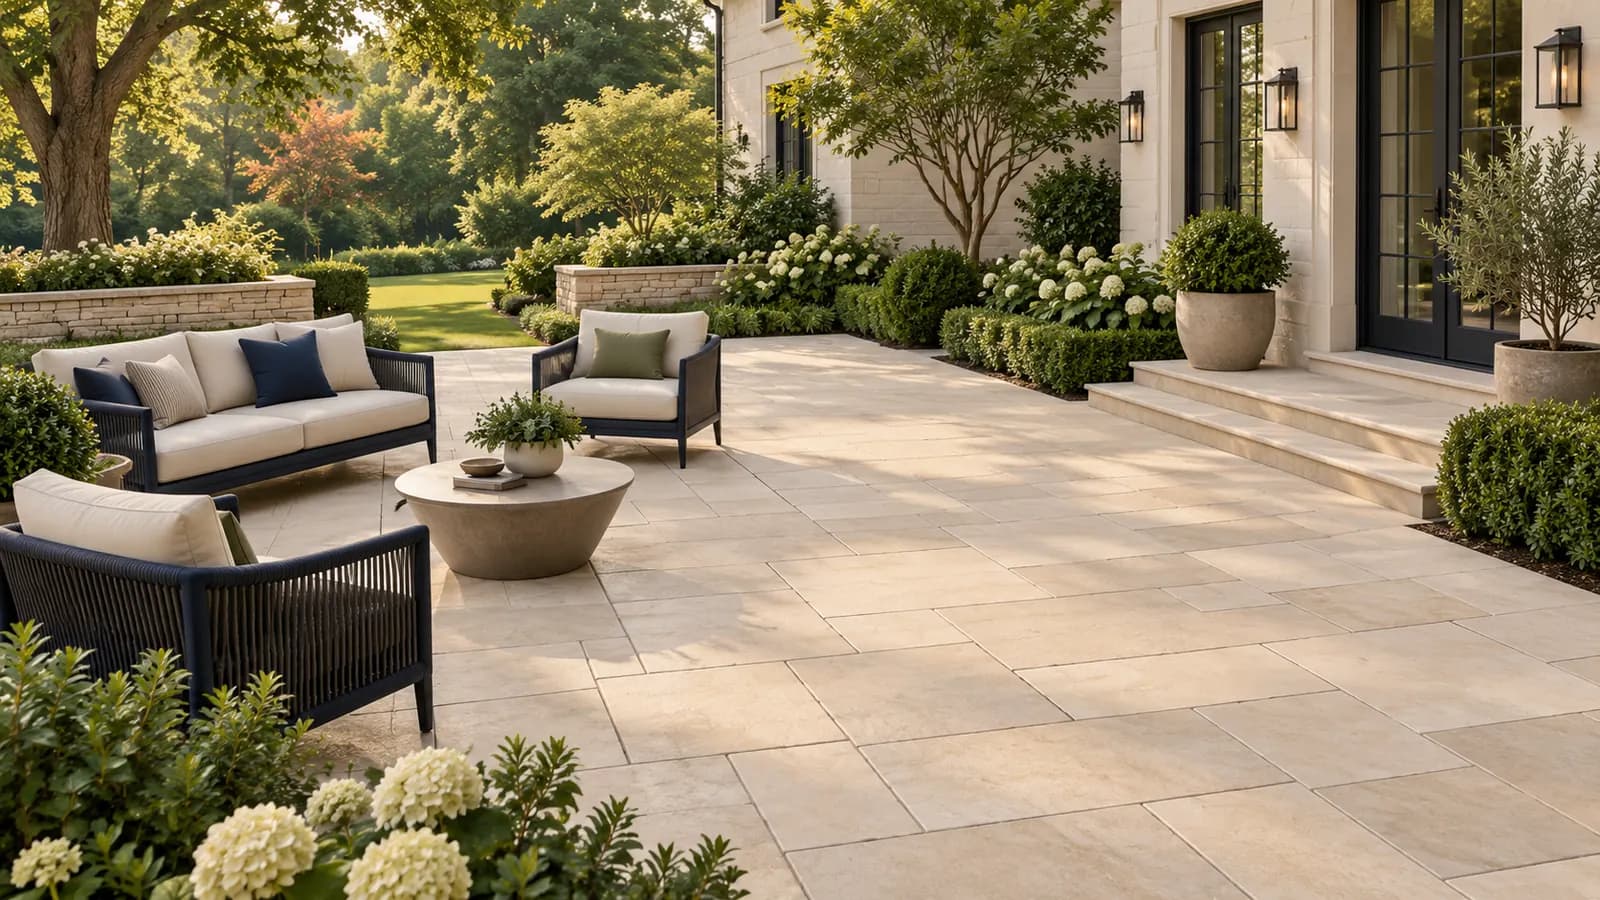
Two reviews can apply before an on-grade patio goes in. Inside the city, the Department of Planning and Zoning administers the Critical Area overlay, and on lots near Spa Creek, Back Creek, or the Severn a paver patio counts as new lot coverage that has to fit within the allowance on the city's worksheet. In the Historic District, walls and hardscape visible from the street may need a Certificate of Approval. Annapolis addresses outside the city line follow Anne Arundel County rules instead.
Low-lying blocks near City Dock and in parts of Eastport sit in the mapped floodplain and hold water after storms, so base preparation and drainage decide whether a patio stays level. We probe the subgrade, plan drains, and pitch the surface away from the foundation before choosing a single paver.
Planning locally
What to know before building a patio in Annapolis
- A patio is lot coverage under the city's Critical Area overlay
- Within the City of Annapolis Critical Area overlay, pavers and other manmade surfaces count toward the lot's coverage limit, and disturbance in the 100-foot buffer along tidal water needs a buffer management plan. The city uses a lot-coverage worksheet that tallies the house, driveway, walks, and any existing patio. We fill it in and size the new patio to the remaining allowance. Source: City of Annapolis, Critical Area Lot Coverage Worksheet
- Historic District review of walls and visible hardscape
- The Historic Preservation Commission's Certificate of Approval covers exterior work including new or altered walls, so a seating wall, a front walkway, or a patio visible from the street in the Historic District may need approval before it is built. Rear patios hidden from public view are less likely to be an issue. We confirm the scope of review for your property with the Historic Preservation Division. Source: City of Annapolis, Historic Preservation Division
- Permit authority depends on the city line
- Inside the city, the Department of Planning and Zoning is the authority for any permit, grading, or Critical Area question about your patio. An on-grade patio generally does not need a building permit, but confirm for your property. For Annapolis-addressed homes in Cape St. Claire, Annapolis Neck, and Broadneck, Anne Arundel County's grading and Critical Area rules apply instead. Source: City of Annapolis, Building Permit Information
- Floodplain blocks and a high water table
- Near City Dock and in parts of Eastport the ground is low and the water table is close to the surface. A patio there needs an open-graded stone base that drains rather than a dense base that holds water, and the surface must pitch to a point where runoff can actually leave. We check the flood mapping for your address and design the base for the conditions we find on the site visit.
Requirements vary by property and change over time. We confirm the current rules for your address as part of every estimate rather than assuming.
Design and materials
Patios that suit Annapolis homes
What Roso builds
- Concrete paver patios
- Walkways and front entries
- Seating walls and steps
- Fire pit areas
- Patio expansion and replacement
- One well-proportioned zone instead of several small ones
- A courtyard-sized Annapolis yard rarely has room for a dining area, a lounge area, and a fire pit ring. A single 12-by-14-foot patio with a seating wall along one edge covers dining and lounging, keeps the walk paths clear, and adds less lot coverage than two separate pads with a path between them.
- Permeable pavers where coverage is tight
- Where the city's coverage worksheet leaves little room, a permeable paver system on an open-graded base may be treated more favorably than standard pavers. The treatment is case-specific, so we confirm current city policy for your lot before promising a larger patio on that basis.
- Match old brick without copying it
- Many 1920s and older Annapolis homes have brick foundations, walks, or steps. A clay-toned concrete paver in a running or herringbone pattern sits comfortably against that brick without the cost of reclaimed material, and a soldier-course border in a darker tone ties the new patio to the old walk. Simple, traditional patterns are also the easiest to defend in Historic District review.
Scope and estimate
What shapes a patio estimate
We price after a site visit, not from a form. These are the factors your written estimate will itemize.
Square footage
Larger patios cost more overall but usually less per square foot.
Paver selection
Standard concrete pavers are the most economical; premium textures, large-format slabs, and natural stone cost more.
Base and drainage work
Poor soils, deeper base, drains, and regrading add excavation and material.
Walls, steps, and borders
Seating walls, steps, contrasting borders, and inlays add material and skilled labor.
Access and demolition
Tight access for equipment and removal of an existing slab or patio add time.
Pattern complexity
Simple running-bond patterns install faster than herringbone, circles, or multi-size random patterns.
How it works
From estimate to finished patio
Step 1: Estimate request
Tell us how you want to use the space, the rough size, and your ZIP code.
Step 2: Site visit and layout
We measure, check slope and drainage patterns, mark a proposed footprint, and discuss paver styles and features.
Step 3: Written estimate
Square footage, paver selection, walls, steps, and drainage work itemized so you can adjust scope.
Step 4: Approvals and materials
We check for HOA, grading, or Critical Area requirements where they apply and order materials once approved.
Step 5: Excavation, base, pavers, walkthrough
Excavation, compacted base, bedding, paver installation, edging, joint sand, cleanup, and a walkthrough with you.
FAQs
Patios in Annapolis: your questions
Answers specific to patio projects in Annapolis. General patios questions are covered on our main patios page.
An on-grade paver patio usually does not need a building permit, but inside the city the Department of Planning and Zoning still reviews Critical Area lot coverage on creek-side lots and may require a Certificate of Approval from the Historic Preservation Commission for walls or visible hardscape in the Historic District. Outside the city line, Anne Arundel County's grading and Critical Area rules apply. We identify what applies to your property on the site visit.
The city caps total lot coverage on Critical Area lots, and pavers count toward that cap. We complete the city's lot-coverage worksheet with your house footprint, driveway, and walks, then size the patio to fit what remains. If the allowance is tight, we can propose a smaller patio plus an open-joint deck, or discuss whether a permeable system is treated differently for your lot.
It depends on visibility and on whether walls are involved. The Historic Preservation Commission approves new or altered walls and exterior work visible from public ways, so a front walkway, a seating wall, or a patio seen from the street or alley may need a Certificate of Approval. A rear patio hidden from view often does not, but we confirm with the Historic Preservation Division rather than assume.
Anne Arundel County's. Annapolis Neck, Cape St. Claire, and the Broadneck peninsula are outside the city despite their addresses, so the county's Critical Area program, standard grading plan limits, and easement rules govern your patio, and the city's Historic Preservation Commission has no role. We plan the project under the county's requirements from the start.
Pavers, without question. A slab on saturated ground cracks and heaves, and a cracked slab cannot be repaired invisibly. Pavers on an open-graded stone base let water pass through, and if a section settles after a storm we can lift and reset it. We also pitch the surface toward a drain or swale that actually carries water off the lot.
By hand and by wheelbarrow, mostly. Pallets of pavers and stone are dropped at the closest legal spot on the street or alley and moved through the gate or side yard, which adds a day or so to a small project. We plan the delivery with you so the pallets do not block a neighbor's access on a narrow Eastport street.
Most courtyard-sized patios take three to five working days on site, longer if there is a seating wall, steps, or hand-carried access. Rain pauses base work because compaction needs the right moisture. Any Critical Area or Historic District review happens before we start, and we give you a start window in the estimate that accounts for it.
Free estimate
Request a free patio estimate in Annapolis
Tell us about your Annapolis project. We'll follow up to schedule a site visit and send a written estimate.
What happens next
- Tell us about your project. Send the estimate form or call. Share your project type, ZIP code, and what you have in mind so we can prepare for the conversation.
- Site visit and measurements. We walk the property with you, measure, check grade and access, and talk through layout, materials, and anything that affects cost.
- Written estimate. You receive a written estimate that spells out scope, materials, and price so you can compare options and ask questions before deciding.
- No cost, no obligation
- Your details are used only to discuss your project
Prefer to talk? (410) 871-8175
More in and around Annapolis
Other services in Annapolis
Ready to plan your Annapolis patio?
Send a few details and we'll follow up to schedule a site visit and prepare a written estimate. No cost, no obligation.