Pasadena, Anne Arundel County, MD
Paver Patios for Pasadena Homes, Inland Subdivisions to the Shoreline
A 1990s Pasadena subdivision house typically came with a small concrete pad or a deck and nothing else out back, and thirty years later many owners want a patio that actually fits a table, a grill, and a fire pit. Roso builds paver patios, walkways, seating walls, and fire pit areas across Pasadena, extending existing pads, replacing cracked concrete, and building new ground-level spaces where aging decks are coming down.
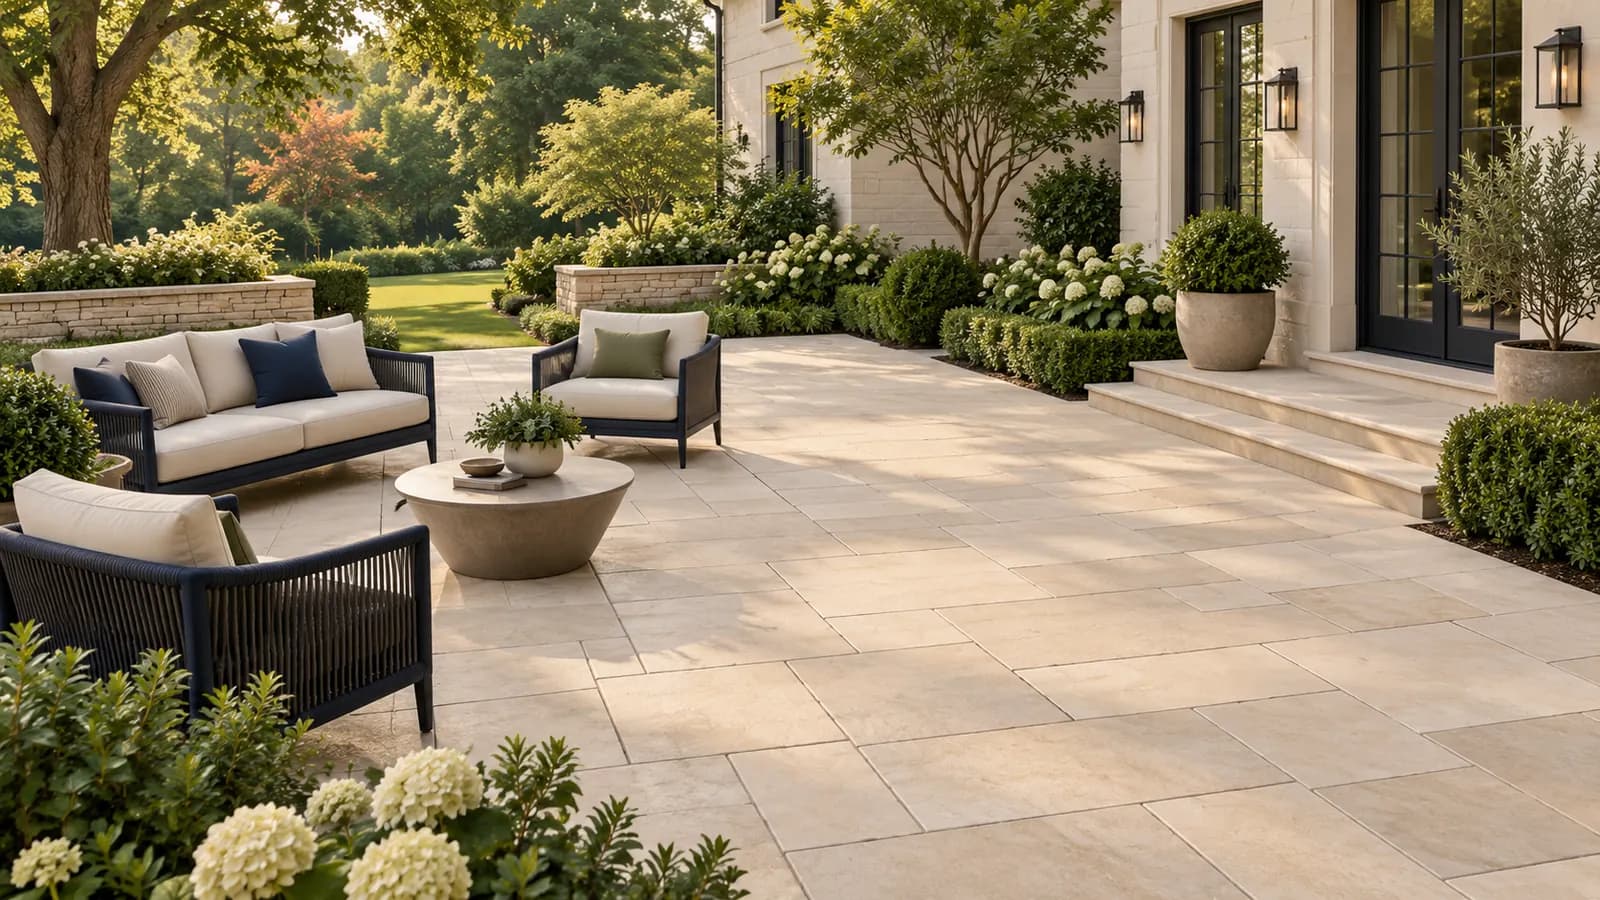
Anne Arundel County governs patios here, and while an on-grade patio generally needs no building permit, the county's Critical Area rules on the Magothy and Patapsco peninsulas treat pavers as lot coverage, and the recent map update moved the Critical Area line for some properties. Add homeowners association review in communities like Chesterfield and Farmington Village, and the planning step deserves as much attention as the build.
Planning locally
What to know before building a patio in Pasadena
- Lot coverage on Critical Area lots, with a recently updated map
- Within 1,000 feet of tidal water, Anne Arundel County counts pavers and other manmade surfaces toward the lot's coverage limit and requires a buffer management plan for disturbance in the 100-foot buffer. The county's recent Critical Area map update, with hearings in Riviera Beach, changed the status of some Pasadena parcels. We check the current map index for your lot and calculate remaining coverage before proposing a size. Source: Anne Arundel County, Critical Area map index
- County grading limits on larger or sloped projects
- Anne Arundel County lets most residential hardscape proceed under a standard grading plan, but a grading permit is required when a project disturbs more than 5,000 square feet or cuts into slopes of 15 percent or more. Terraced patios on the sloping peninsula lots can approach those limits, so we design cuts and walls with the thresholds in mind. Source: Anne Arundel County, Standard Grading Plan
- Association review of hardscape
- Chesterfield, Farmington Village, and other Pasadena associations review exterior modifications, and patios, walls, and fire pit areas visible from neighboring lots or common areas are commonly among them. Requirements vary by community, so confirm with your association's management. We supply a layout drawing and paver samples for the submittal.
Requirements vary by property and change over time. We confirm the current rules for your address as part of every estimate rather than assuming.
Design and materials
Patios that suit Pasadena homes
What Roso builds
- Concrete paver patios
- Walkways and front entries
- Seating walls and steps
- Fire pit areas
- Patio expansion and replacement
- Plan the patio and the deck replacement together
- Many Pasadena owners are replacing a worn 1990s deck at the same time they add a patio. Building a smaller deck at door height with a paver patio at grade below the stairs gives two usable levels, and on Critical Area lots the split lets us keep the coverage-counted paver area small while the open-joint deck covers the rest.
- Probe before pricing the base
- Soils change across the Pasadena peninsula, from sandier ground near the water to heavy clay inland. Clay holds water and heaves in winter, so it needs a deeper compacted stone base than sandy soil does. We probe the subgrade on the site visit and set base depth to what we find rather than to a standard number.
- Fire pit areas that clear the house, the fence, and the deck
- A fire pit ring wants roughly ten feet of clearance from structures and overhanging branches, which on a subdivision lot often means placing it at the far corner of the patio rather than the center. We build the ring area in pavers with a non-combustible surround and confirm your association's rules on wood-burning versus gas fire pits before finalizing the layout.
Scope and estimate
What shapes a patio estimate
We price after a site visit, not from a form. These are the factors your written estimate will itemize.
Square footage
Larger patios cost more overall but usually less per square foot.
Paver selection
Standard concrete pavers are the most economical; premium textures, large-format slabs, and natural stone cost more.
Base and drainage work
Poor soils, deeper base, drains, and regrading add excavation and material.
Walls, steps, and borders
Seating walls, steps, contrasting borders, and inlays add material and skilled labor.
Access and demolition
Tight access for equipment and removal of an existing slab or patio add time.
Pattern complexity
Simple running-bond patterns install faster than herringbone, circles, or multi-size random patterns.
How it works
From estimate to finished patio
Step 1: Estimate request
Tell us how you want to use the space, the rough size, and your ZIP code.
Step 2: Site visit and layout
We measure, check slope and drainage patterns, mark a proposed footprint, and discuss paver styles and features.
Step 3: Written estimate
Square footage, paver selection, walls, steps, and drainage work itemized so you can adjust scope.
Step 4: Approvals and materials
We check for HOA, grading, or Critical Area requirements where they apply and order materials once approved.
Step 5: Excavation, base, pavers, walkthrough
Excavation, compacted base, bedding, paver installation, edging, joint sand, cleanup, and a walkthrough with you.
FAQs
Patios in Pasadena: your questions
Answers specific to patio projects in Pasadena. General patios questions are covered on our main patios page.
An on-grade paver patio generally does not need an Anne Arundel County building permit, but confirm for your property. Critical Area lot-coverage and buffer rules apply near tidal water, a grading permit is needed for large or steep-slope projects, easements limit placement, and your homeowners association may need to approve the design. We identify which of these apply on the site visit.
If the update moved your parcel into the Critical Area, the county now counts pavers toward a lot-coverage cap and requires a buffer management plan for work within 100 feet of tidal water. We look up your lot on the county's current map index, tally the coverage already on the lot from the house, driveway, and walks, and size the patio to fit the remaining allowance.
Very likely. Chesterfield, Farmington Village, and similar Pasadena communities review exterior modifications, and hardscape, seating walls, and fire pit areas are usually included, especially when visible from neighboring lots. We prepare a layout drawing and paver samples for your application and confirm the specific process with your association's management before we schedule work.
Yes, though we usually recommend removing the pad and building the whole patio on one new base. A paver extension against an old slab creates a joint where the two surfaces settle at different rates, leaving a trip edge in a year or two. If the slab is sound and level we can work with it; if it is cracked or tilted, removal costs little more than the extension itself and gives a better result.
Usually, subject to your association's rules and sensible clearances. Many Pasadena covenants address fire pits, and some restrict wood-burning units or require gas. We build the fire pit area in pavers with a non-combustible surround, keep it clear of the house, fence, and overhanging trees, and confirm your community's rule before the layout is final.
Most take three to seven working days on site, depending on size, slab removal, and any walls or steps. Wet weather pauses base work because compaction needs the right moisture. Critical Area or association review, when needed, is completed before we begin, and we give you a start window that accounts for it.
Free estimate
Request a free patio estimate in Pasadena
Tell us about your Pasadena project. We'll follow up to schedule a site visit and send a written estimate.
What happens next
- Tell us about your project. Send the estimate form or call. Share your project type, ZIP code, and what you have in mind so we can prepare for the conversation.
- Site visit and measurements. We walk the property with you, measure, check grade and access, and talk through layout, materials, and anything that affects cost.
- Written estimate. You receive a written estimate that spells out scope, materials, and price so you can compare options and ask questions before deciding.
- No cost, no obligation
- Your details are used only to discuss your project
Prefer to talk? (410) 871-8175
More in and around Pasadena
Other services in Pasadena
Ready to plan your Pasadena patio?
Send a few details and we'll follow up to schedule a site visit and prepare a written estimate. No cost, no obligation.