Glen Burnie, Anne Arundel County, MD
Paver Patios for Glen Burnie's Older Homes and Compact Yards
Glen Burnie's older homes were built with a concrete stoop and a patch of lawn out back, and many still have the cracked concrete pad that came later. Roso replaces those pads and builds new paver patios, walkways, and fire pit areas for homes across Glen Burnie, from the older grid neighborhoods to the townhome communities built since. On lots this size the patio often runs the full width of the house, so the pitch and the base matter more than any decorative choice.
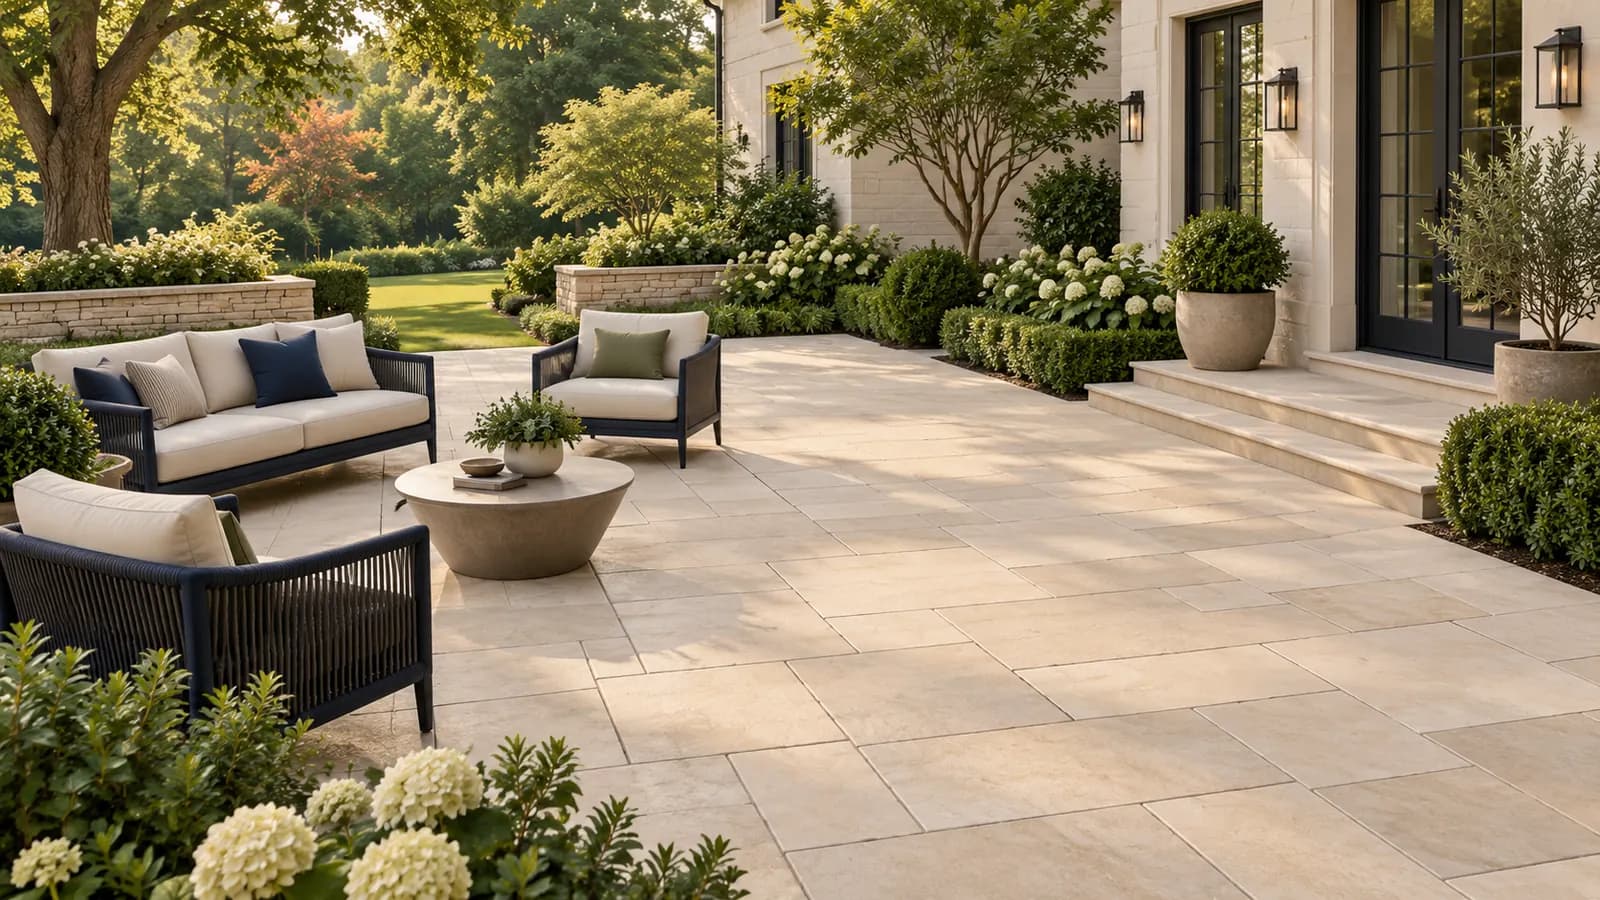
Because Glen Burnie is unincorporated, Anne Arundel County sets the rules, and for an on-grade patio those rules are mostly about grading, easements, and lot coverage rather than a building permit. The Critical Area applies only along the tidal creeks, and the airport zoning district on the Linthicum and Ferndale side is a permit prerequisite for construction there; we confirm whether either touches your address.
Planning locally
What to know before building a patio in Glen Burnie
- No building permit in most cases, but county grading limits apply
- Anne Arundel County generally does not require a building permit for an on-grade patio, and most residential hardscape fits under the county's standard grading plan. A grading permit is needed when a project disturbs more than 5,000 square feet or cuts into steep slopes, thresholds a typical Glen Burnie patio stays well under. Confirm for your property; we identify anything that applies on the site visit. Source: Anne Arundel County, Standard Grading Plan
- Critical Area along Marley, Furnace, and Stony creeks
- On creek-front lots the county's Critical Area rules count pavers toward lot coverage and require a buffer management plan for any disturbance within 100 feet of tidal water. Inland Glen Burnie, which is most of it, is outside the Critical Area, and patios there need no coverage worksheet. We check the county map for your parcel. Source: Anne Arundel County, Critical Area program
- Airport zoning district on the Linthicum and Ferndale side
- Inside the BWI Marshall Airport zoning district, the Maryland Aviation Administration's airport zoning permit is a prerequisite for construction. Whether an on-grade patio triggers it depends on the district rules for your address, so we confirm before ordering materials rather than assume either way. Source: Maryland Aviation Administration, Airport Zoning Districts
- Easements and utilities on small lots
- Utility and drainage easements often run along the rear and side lines of Glen Burnie lots, and on a narrow lot they can take a real bite out of the space available for a patio. Hardscape in an easement can be removed by the utility at your cost. We check your plat and call for utility marking before excavation.
Requirements vary by property and change over time. We confirm the current rules for your address as part of every estimate rather than assuming.
Design and materials
Patios that suit Glen Burnie homes
What Roso builds
- Concrete paver patios
- Walkways and front entries
- Seating walls and steps
- Fire pit areas
- Patio expansion and replacement
- Full-width patios with one step down
- On a compact lot, a patio the width of the house and 12 to 14 feet deep, with a single step down from the back door, uses the space better than a small pad with paths. It also puts the grill and the table on the same level and leaves the rest of the yard as lawn for kids and dogs.
- Deeper base for clay soils
- Glen Burnie soils are largely clay, which holds water and heaves when it freezes. We excavate below the topsoil, place crushed stone base in compacted layers to a depth suited to the subgrade we find, and set the pavers on a thin bedding layer with edge restraint on every open side so the surface stays flat through freeze-thaw cycles.
- Remove the old concrete pad rather than pave over it
- A cracked slab is cracked because the ground under it moved, and pavers laid on top inherit that movement. We break out and haul away the old concrete, correct the grade so water runs away from the foundation, and build a proper base. It costs more than an overlay and lasts decades longer.
Scope and estimate
What shapes a patio estimate
We price after a site visit, not from a form. These are the factors your written estimate will itemize.
Square footage
Larger patios cost more overall but usually less per square foot.
Paver selection
Standard concrete pavers are the most economical; premium textures, large-format slabs, and natural stone cost more.
Base and drainage work
Poor soils, deeper base, drains, and regrading add excavation and material.
Walls, steps, and borders
Seating walls, steps, contrasting borders, and inlays add material and skilled labor.
Access and demolition
Tight access for equipment and removal of an existing slab or patio add time.
Pattern complexity
Simple running-bond patterns install faster than herringbone, circles, or multi-size random patterns.
How it works
From estimate to finished patio
Step 1: Estimate request
Tell us how you want to use the space, the rough size, and your ZIP code.
Step 2: Site visit and layout
We measure, check slope and drainage patterns, mark a proposed footprint, and discuss paver styles and features.
Step 3: Written estimate
Square footage, paver selection, walls, steps, and drainage work itemized so you can adjust scope.
Step 4: Approvals and materials
We check for HOA, grading, or Critical Area requirements where they apply and order materials once approved.
Step 5: Excavation, base, pavers, walkthrough
Excavation, compacted base, bedding, paver installation, edging, joint sand, cleanup, and a walkthrough with you.
FAQs
Patios in Glen Burnie: your questions
Answers specific to patio projects in Glen Burnie. General patios questions are covered on our main patios page.
An on-grade paver patio generally does not need an Anne Arundel County building permit, but confirm for your property. Grading rules apply to larger or steep-slope projects, easements limit placement, creek-front lots fall under Critical Area coverage rules, and addresses in the BWI airport zoning district may have a Maryland Aviation Administration step. We sort out which of these apply on the site visit.
Yes, and that is one of the most common projects we do in Glen Burnie. We break out and remove the slab, regrade so water pitches away from the house, build a compacted stone base, and lay pavers with edge restraint and polymeric sand joints. Removing the slab rather than covering it is what keeps the new patio from cracking along the same lines.
Only for properties inside the BWI Marshall Airport zoning district on the Linthicum and Ferndale side of Glen Burnie, where a Maryland Aviation Administration airport zoning permit is a prerequisite for construction. Whether an on-grade patio triggers the requirement depends on the district rules for your address, so we confirm before we order materials. Most Glen Burnie lots are outside the district.
It does. Creek-front lots are in the county's Critical Area, where pavers count toward a lot-coverage cap and any disturbance within the 100-foot buffer needs an approved buffer management plan. We calculate the coverage already on your lot, size the patio to fit, and keep the work outside the buffer wherever possible.
Usually, within the rear yard between your unit and the property line. Materials come through the side or rear access by wheelbarrow, community associations often review hardscape visible from common areas, and drainage has to be handled so water does not run toward the neighbor's yard. We design for all three and supply drawings for any association application.
Most take three to five working days on site, including slab removal where there is one, longer if there are steps or a seating wall. Wet weather pauses base work because compaction needs the right moisture. Any county or association review happens before we start.
Free estimate
Request a free patio estimate in Glen Burnie
Tell us about your Glen Burnie project. We'll follow up to schedule a site visit and send a written estimate.
What happens next
- Tell us about your project. Send the estimate form or call. Share your project type, ZIP code, and what you have in mind so we can prepare for the conversation.
- Site visit and measurements. We walk the property with you, measure, check grade and access, and talk through layout, materials, and anything that affects cost.
- Written estimate. You receive a written estimate that spells out scope, materials, and price so you can compare options and ask questions before deciding.
- No cost, no obligation
- Your details are used only to discuss your project
Prefer to talk? (410) 871-8175
More in and around Glen Burnie
Other services in Glen Burnie
Ready to plan your Glen Burnie patio?
Send a few details and we'll follow up to schedule a site visit and prepare a written estimate. No cost, no obligation.