Glen Burnie, Anne Arundel County, MD
Decks Sized for Glen Burnie's Postwar Homes and Modest Lots
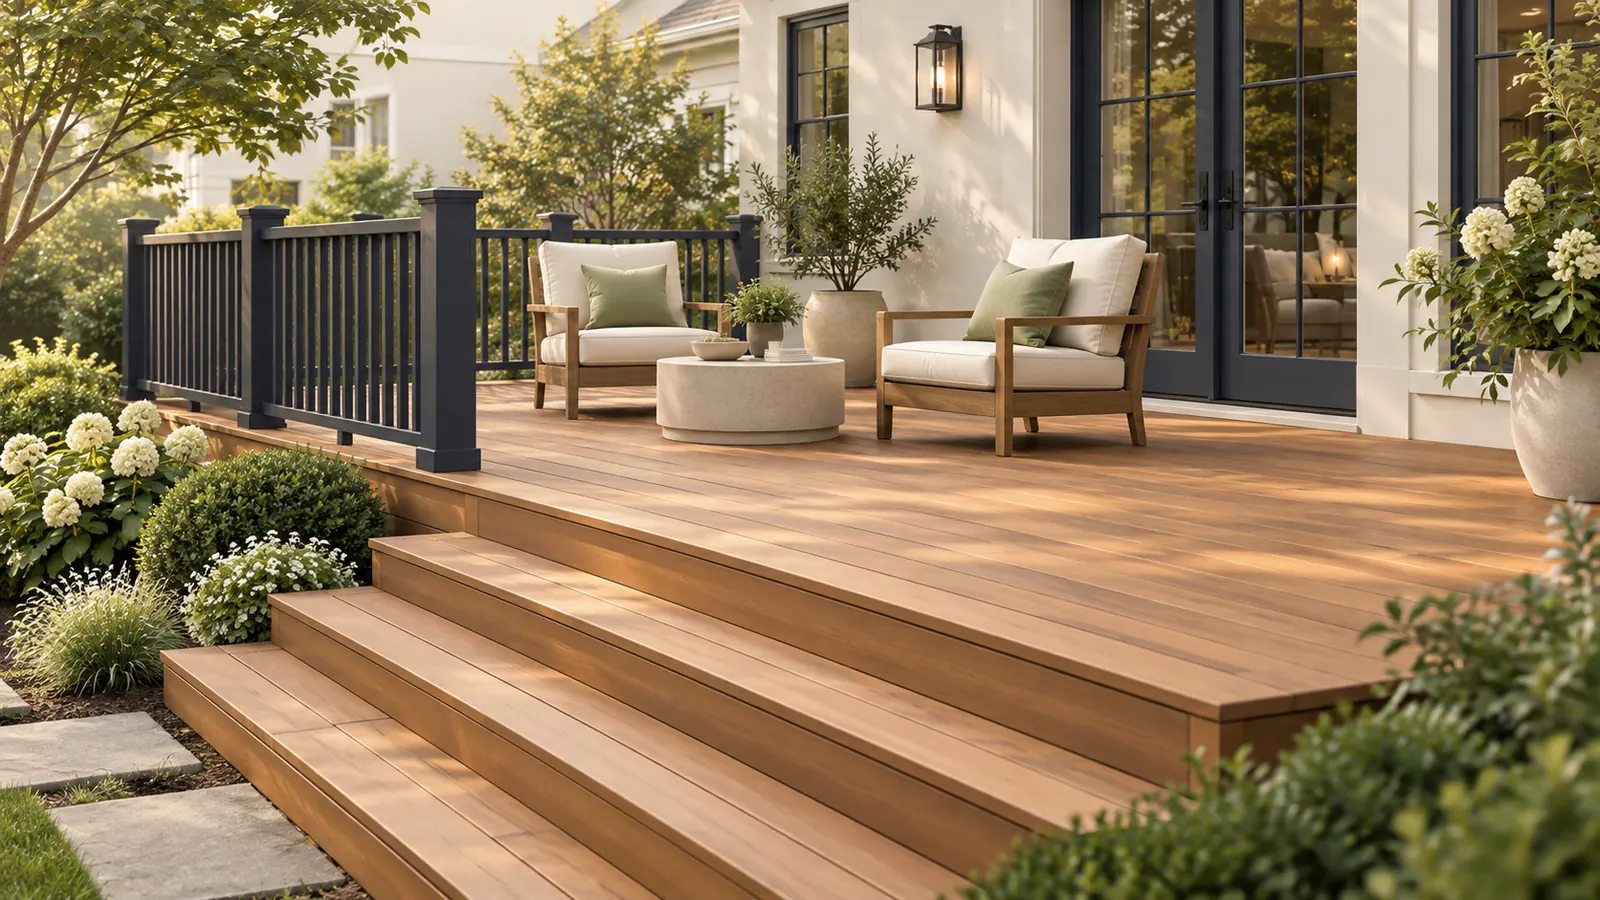
Glen Burnie is the largest community in Anne Arundel County, with roughly 30,000 homes, and more than two in five of them were built before 1970. That means a lot of older houses on modest lots in grid neighborhoods, many carrying a first-generation deck that has reached the end of its life, alongside townhome communities where the deck is as wide as the unit and not an inch wider. Roso builds replacement decks and new attached and ground-level decks here in pressure-treated wood and capped composite, scaled to yards where a 12-by-16-foot platform is often the right size.
Glen Burnie is unincorporated, so Anne Arundel County issues the building permit for any deck attached to the house. One local step catches people out: addresses on the Linthicum and Ferndale side that fall inside the BWI Marshall Airport zoning district need a Maryland Aviation Administration airport zoning permit before the county will process the building permit. Most Glen Burnie lots are outside that district, and we check yours before we file anything.
The Critical Area matters less here than in the waterfront communities to the east. Only the tidal edges along Marley, Furnace, and Stony creeks fall within it; the inland majority of Glen Burnie does not, which usually means a simpler permit package with no lot-coverage worksheet.
Planning locally
What to know before building a deck in Glen Burnie
- Anne Arundel County issues the deck permit
- Glen Burnie has no municipal government, so Anne Arundel County's Department of Inspections and Permits reviews and inspects your deck. A deck attached to the house is handled under the county's single-family dwelling permit, submitted online, and the county's deck guide calls for construction drawings and a scaled site plan. Detached decks are reviewed as accessory structures. We assemble the package as part of the project. Source: Anne Arundel County, Deck Guide
- Airport zoning permit for addresses in the BWI district
- Properties inside the BWI Marshall Airport zoning district, mainly on the Linthicum and Ferndale side of Glen Burnie, need a Maryland Aviation Administration airport zoning permit as a prerequisite to construction. It is an extra approval before the county permit, not a replacement for it. We check whether your address is inside the district on the first visit; most Glen Burnie homes are not. Source: Maryland Aviation Administration, Airport Zoning Districts
- Critical Area only along the tidal creeks
- Lots on Marley, Furnace, and Stony creeks fall within Anne Arundel County's Chesapeake Bay Critical Area, where impermeable deck surfaces count toward lot coverage and work within the 100-foot buffer needs a buffer management plan. Inland Glen Burnie is outside the Critical Area, and no coverage worksheet is required there. We confirm your lot on the county map. Source: Anne Arundel County, Critical Area program
Requirements vary by property and change over time. We confirm the current rules for your address as part of every estimate rather than assuming.
Design and materials
Decks that suit Glen Burnie homes
What Roso builds
- Attached decks
- Freestanding and ground-level decks
- Multi-level decks
- Deck replacement and rebuilds
- Railings, stairs, and built-in benches
- Keep some lawn on a small lot
- Many Glen Burnie rear yards are 40 to 60 feet deep. A deck that runs 12 to 14 feet out from the house leaves room for a lawn, a shed, and a route to the side gate, while a deeper deck turns the yard into all structure. We lay furniture footprints out on the ground during the site visit so you can see the size before committing to it.
- Low decks for houses with doors close to grade
- Older one-story houses often have a back door only a step or two above the yard. A ground-level deck fits, but the low clearance traps moisture under the framing, so we use ground-contact-rated treated lumber for the frame, keep a gravel bed under the deck, and recommend capped composite decking because it does not absorb the moisture that rots wood boards in that position.
- Townhome decks that use the full width
- On a Glen Burnie townhome the deck can only be as wide as the unit, so depth and stair placement carry the design. A stair along one side rather than off the back, and a built-in bench on the exposed edge, keep the middle of the deck clear for a table. Community rules often set railing style and color, and we match them.
Scope and estimate
What shapes a deck estimate
We price after a site visit, not from a form. These are the factors your written estimate will itemize.
Size and shape
Square footage drives material and labor. Angles, curves, and multiple levels add framing and cutting time.
Decking material
Pressure-treated wood costs the least; capped composite and PVC cost more per square foot but need less upkeep.
Height and stairs
Elevated decks need longer posts, more bracing, and longer stair runs, each of which adds cost.
Railing system
Wood railing is economical. Composite, aluminum, cable, and glass systems range widely in price.
Site conditions
Slope, soil, tree roots, tight access, and removal of an existing deck all affect labor.
Extras
Lighting, built-in seating, privacy screens, pergolas, and under-deck drainage are priced as add-ons.
How it works
From estimate to finished deck
Step 1: Estimate request
Share your ideas, rough size, and ZIP code through the form or by phone.
Step 2: On-site design visit
We measure, check grade and door heights, discuss materials, and sketch a layout that fits your space.
Step 3: Written estimate
A clear scope with decking, railing, stairs, and any extras itemized so you can adjust before committing.
Step 4: Permit and materials
We handle county permit coordination and order materials once the plan is approved.
Step 5: Build, inspect, walkthrough
Footings, framing, decking, and railings, with county inspections as required and a final walkthrough with you.
FAQs
Decks in Glen Burnie: your questions
Answers specific to deck projects in Glen Burnie. General decks questions are covered on our main decks page.
Anne Arundel County. Glen Burnie is unincorporated, so the county Department of Inspections and Permits reviews the application and performs the footing, framing, and final inspections. An attached deck is handled under the residential single-family dwelling permit; a detached deck is reviewed as an accessory structure. We coordinate the permit as part of the project.
Only if your property is inside the BWI Marshall Airport zoning district, which covers the Linthicum and Ferndale side of the Glen Burnie area. There, a Maryland Aviation Administration airport zoning permit is required before the county building permit. If you are outside the district, and most Glen Burnie addresses are, it does not apply. We check your address before filing anything.
Probably not, unless you back onto Marley, Furnace, or Stony creek. The Critical Area covers land within 1,000 feet of tidal water, which in Glen Burnie means the creek edges rather than the inland neighborhoods. On a Critical Area lot the county counts impermeable deck surfaces toward lot coverage; elsewhere that worksheet is not needed. We confirm with the county map for your parcel.
Rarely. Footings on decks from that era are often too shallow for the frost depth the county expects today and too small for the loads, and the ledger is usually bolted straight to the siding without flashing. We remove the old deck, pour new footings, and frame with a flashed ledger, which also lets you change the size or stair location while we are at it.
Capped composite. Mature trees in the older neighborhoods keep decks damp and covered in leaf debris, which is where wood boards grow mildew and rot first. Composite does not absorb water, cleans with a hose and brush, and does not need sealing. Pressure-treated wood remains the lower-cost option if you are willing to clean and seal it every couple of years.
In most cases, yes. The deck is limited to the width of your unit and cannot cross the shared side lines, the county permit still applies, and your community association may set railing style and color. We measure the rear setback for your lot, design within it, and supply drawings for both the county and the association.
One to two weeks of on-site work for most residential decks once materials are on hand. County permit review comes before that, and an airport zoning permit or Critical Area review, where either applies, adds time. We give you a realistic start window with the estimate rather than a fixed date.
Free estimate
Request a free deck estimate in Glen Burnie
Tell us about your Glen Burnie project. We'll follow up to schedule a site visit and send a written estimate.
What happens next
- Tell us about your project. Send the estimate form or call. Share your project type, ZIP code, and what you have in mind so we can prepare for the conversation.
- Site visit and measurements. We walk the property with you, measure, check grade and access, and talk through layout, materials, and anything that affects cost.
- Written estimate. You receive a written estimate that spells out scope, materials, and price so you can compare options and ask questions before deciding.
- No cost, no obligation
- Your details are used only to discuss your project
Prefer to talk? (410) 871-8175
More in and around Glen Burnie
Other services in Glen Burnie
Ready to plan your Glen Burnie deck?
Send a few details and we'll follow up to schedule a site visit and prepare a written estimate. No cost, no obligation.