Crofton, Anne Arundel County, MD
Decks for Crofton's Split-Levels, Ranchers, and Colonials
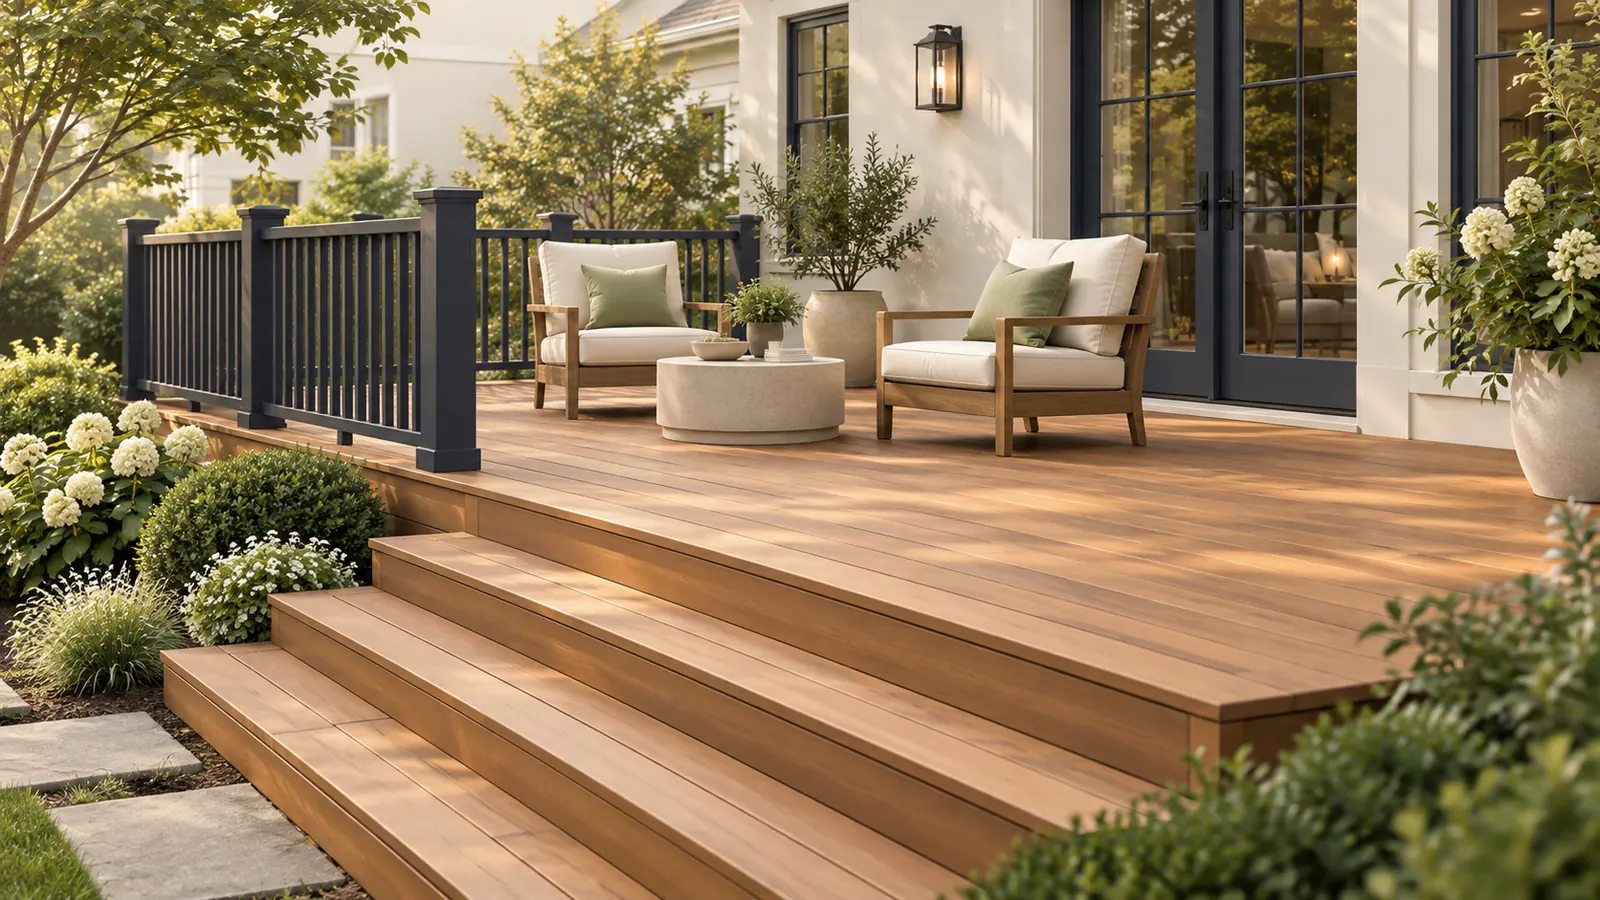
Crofton was planned from 1964, and the original sections inside the Triangle are full of split-levels, ranchers, and colonials from the 1960s and 1970s, most of them well past their first deck by now. Roso builds replacement and new decks in pressure-treated wood and capped composite for Crofton homeowners, with layouts drawn around the door heights and stepped grades that define those three house types.
Crofton is unincorporated, so Anne Arundel County issues the deck permit, but inside the Crofton Special Community Benefit District there is a step before the county: an Architectural Design Review application to the Crofton Civic Association's Covenant Review Committee. About four in five Crofton homes are owner-occupied and the covenants are part of daily life here, so we treat that application as part of the project rather than an afterthought.
What Crofton does not have makes planning simpler. There is no Chesapeake Bay Critical Area exposure, and homes are on public water and sewer, so there is no lot-coverage worksheet to complete and no septic field to avoid when we place footings.
Planning locally
What to know before building a deck in Crofton
- Anne Arundel County issues the building permit
- Crofton has no town government, so a deck attached to your house is permitted by the county Department of Inspections and Permits under its single-family dwelling permit, submitted online, with inspections at footing, framing, and completion. The county's deck guide asks for construction plans and a scaled site plan; detached decks are reviewed as accessory structures. We prepare the package. Source: Anne Arundel County, Deck Guide
- Covenant Review Committee approval inside the Triangle
- Properties within the Crofton Special Community Benefit District are bound by covenants administered by the Crofton Civic Association. An Architectural Design Review application to the Covenant Review Committee is required before exterior work such as a deck, and approval is separate from the county permit. We supply the drawing, materials, and colors for your application and confirm the current process with the association. Source: Crofton Civic Association, covenants and review
- Inside or outside the Special Community Benefit District
- The district, often called the Triangle, covers the original Crofton sections; later communities around it may have their own homeowners associations with their own review, or none. Which applies to your address changes who approves the deck before the county does, so we confirm it with you at the first visit. Source: Crofton Civic Association, what is the CSCBD
- No Critical Area, public utilities
- Crofton is inland and outside the Chesapeake Bay Critical Area, and homes are served by public water and sewer, so a Crofton deck skips the lot-coverage and buffer review that shapes projects nearer the water and has no drainfield to work around. Utility easements along rear and side lines still apply, and we check the plat before placing footings.
Requirements vary by property and change over time. We confirm the current rules for your address as part of every estimate rather than assuming.
Design and materials
Decks that suit Crofton homes
What Roso builds
- Attached decks
- Freestanding and ground-level decks
- Multi-level decks
- Deck replacement and rebuilds
- Railings, stairs, and built-in benches
- Two levels for a split-level
- A Crofton split-level usually has the kitchen a half-story above the family room, with doors at both heights. A deck at kitchen level with a wide stair down to a lower platform outside the family room connects both rooms to the yard and turns the awkward drop into two seating areas. A single deck at the upper height leaves the lower level in shadow with no easy way out.
- Ranchers: keep it low and let it breathe
- Rancher back doors sit close to grade, so the deck is low. Low framing traps moisture, which is why the original wood decks on these houses rotted from the underside. We frame with ground-contact-rated treated lumber, leave a gravel bed beneath for drainage, and recommend capped composite decking that does not absorb the moisture a low deck lives in.
- Colonials: use the full back wall
- Crofton's two-story colonials generally have a kitchen or family-room door centered on the back wall and a flat rear yard. A deck the width of the house, 12 to 14 feet deep, with a stair off one end and a built-in bench along the far side, gives dining and lounging zones without stairs in the middle of the traffic path.
Scope and estimate
What shapes a deck estimate
We price after a site visit, not from a form. These are the factors your written estimate will itemize.
Size and shape
Square footage drives material and labor. Angles, curves, and multiple levels add framing and cutting time.
Decking material
Pressure-treated wood costs the least; capped composite and PVC cost more per square foot but need less upkeep.
Height and stairs
Elevated decks need longer posts, more bracing, and longer stair runs, each of which adds cost.
Railing system
Wood railing is economical. Composite, aluminum, cable, and glass systems range widely in price.
Site conditions
Slope, soil, tree roots, tight access, and removal of an existing deck all affect labor.
Extras
Lighting, built-in seating, privacy screens, pergolas, and under-deck drainage are priced as add-ons.
How it works
From estimate to finished deck
Step 1: Estimate request
Share your ideas, rough size, and ZIP code through the form or by phone.
Step 2: On-site design visit
We measure, check grade and door heights, discuss materials, and sketch a layout that fits your space.
Step 3: Written estimate
A clear scope with decking, railing, stairs, and any extras itemized so you can adjust before committing.
Step 4: Permit and materials
We handle county permit coordination and order materials once the plan is approved.
Step 5: Build, inspect, walkthrough
Footings, framing, decking, and railings, with county inspections as required and a final walkthrough with you.
FAQs
Decks in Crofton: your questions
Answers specific to deck projects in Crofton. General decks questions are covered on our main decks page.
Anne Arundel County. Crofton is unincorporated, so the county Department of Inspections and Permits reviews the application and inspects the footings, framing, and finished deck. An attached deck is handled under the residential single-family dwelling permit; a detached deck is an accessory structure. Inside the Special Community Benefit District, the Crofton Civic Association's covenant review comes first.
An Architectural Design Review application with a drawing showing the deck's size and location on your lot, the materials, and the colors, submitted before construction begins. Approval is separate from the county permit, and the county will not consider the covenant question for you. We prepare the drawing and material description for your application and confirm the committee's current requirements with the Crofton Civic Association.
The district covers the original Crofton sections inside the Triangle, and the Crofton Civic Association can confirm whether a specific address is included. Homes in later communities around the Triangle are usually outside it but may have their own homeowners association. We check with you at the first visit so the right approval is sought before the county permit.
No. Crofton is inland and entirely outside the Chesapeake Bay Critical Area, so there is no lot-coverage worksheet and no 100-foot buffer to plan around. That removes one whole layer of review compared with the county's waterfront communities. County zoning setbacks, utility easements, and covenant review still apply.
A two-level deck. The upper level sits at kitchen-door height, a wide stair leads down to a lower platform at the family-room door, and both rooms get a direct route to the yard. The lower level can hold the grill or a fire table while the upper level takes the dining table. It costs more than a single deck but solves the half-story drop that makes single decks on split-levels feel stranded.
Composite, in most cases. Fifty-year-old trees keep Crofton decks shaded and covered in leaves and pollen, which holds moisture against wood boards and feeds mildew. Capped composite does not absorb water and rinses clean. Pressure-treated wood costs less and works if you are willing to clean and seal it every couple of years; the frame is treated lumber either way.
One to two weeks of on-site work for most residential decks once materials are on hand. Before that, covenant review and county permit review each take time, and we start the covenant application first because the county review can run while the committee considers it. We give you a start window in the estimate that reflects both.
Free estimate
Request a free deck estimate in Crofton
Tell us about your Crofton project. We'll follow up to schedule a site visit and send a written estimate.
What happens next
- Tell us about your project. Send the estimate form or call. Share your project type, ZIP code, and what you have in mind so we can prepare for the conversation.
- Site visit and measurements. We walk the property with you, measure, check grade and access, and talk through layout, materials, and anything that affects cost.
- Written estimate. You receive a written estimate that spells out scope, materials, and price so you can compare options and ask questions before deciding.
- No cost, no obligation
- Your details are used only to discuss your project
Prefer to talk? (410) 871-8175
More in and around Crofton
Other services in Crofton
Ready to plan your Crofton deck?
Send a few details and we'll follow up to schedule a site visit and prepare a written estimate. No cost, no obligation.