Annapolis, Anne Arundel County, MD
Decks for Annapolis Homes, Inside the City Line and Beyond It
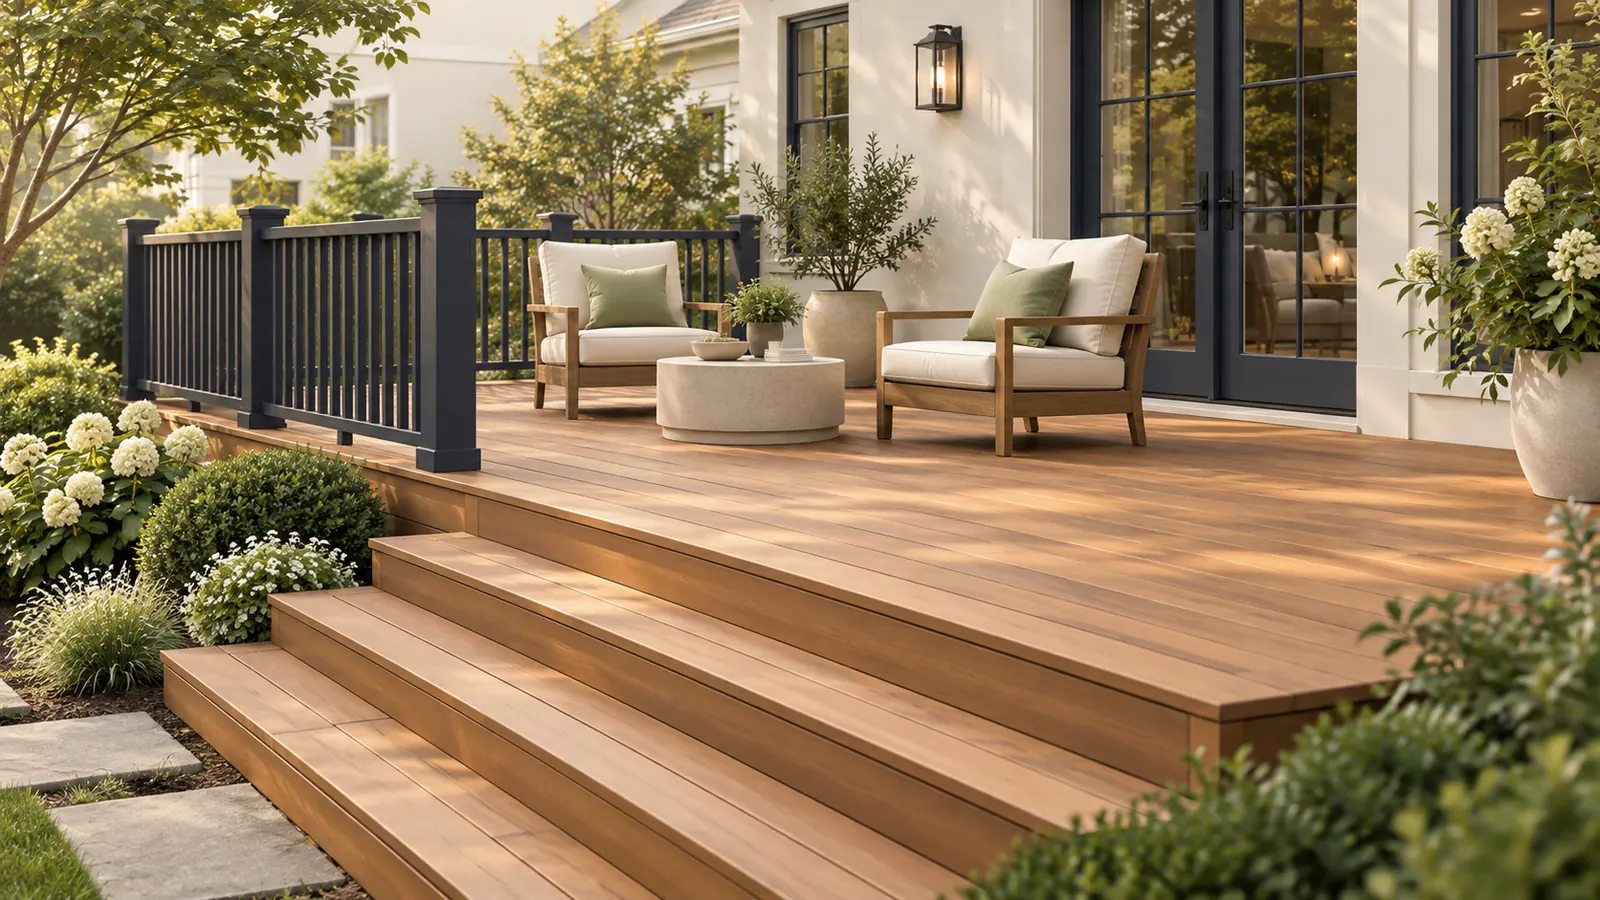
Annapolis is a city of compact lots. Only about four in ten homes are detached houses, and the 1920s blocks of Murray Hill and Eastport put neighbors close together, so a deck here is usually designed to fit a narrow rear yard rather than spread across a lawn. Roso builds attached, multi-level, and low ground-level decks in pressure-treated wood and capped composite for Annapolis homeowners, with layouts drawn to the inch for tight side yards and small setbacks.
The permit path depends on which side of the city line you live on. Inside Annapolis, the City Department of Planning and Zoning issues the building permit and reviews zoning and Critical Area compliance, and in the Historic District the Historic Preservation Commission has to approve exterior work first. An Annapolis mailing address in Cape St. Claire, Annapolis Neck, or on the Broadneck peninsula is outside the city, so those decks are permitted by Anne Arundel County instead. We settle that at the first visit so the application goes to the right office.
Water shapes the design as well. Homes along Spa Creek, Back Creek, and the Severn sit in the city's Critical Area overlay, where an impermeable deck surface counts toward lot coverage, and low blocks near City Dock and in parts of Eastport are in the mapped floodplain. Those conditions push us toward open-joint decking, conservative footing design, and hardware that tolerates salt air.
Planning locally
What to know before building a deck in Annapolis
- City permits inside the Annapolis city limits
- Within the city, the Department of Planning and Zoning, not Anne Arundel County, issues the building permit for a deck and reviews zoning setbacks and Critical Area compliance. A deck attached to the house needs a permit in most cases, and inspections follow the city's schedule. We confirm the requirements for your property before drawing the deck. Source: City of Annapolis, Building Permit Information
- Historic District: Certificate of Approval before the permit
- Exterior work on a property in the Annapolis Historic District needs a Certificate of Approval from the Historic Preservation Commission, and that review comes before the building permit. A rear deck is still exterior work, so expect the commission to look at its height, visibility, railing style, and materials. We prepare the drawings and material descriptions for the application. Source: City of Annapolis, Historic Preservation Division
- Annapolis address, county permit
- ZIP codes 21401, 21403, and 21409 extend far beyond the city line. Cape St. Claire, Annapolis Neck, and the Broadneck peninsula carry Annapolis addresses but fall under Anne Arundel County, so a deck there is reviewed under the county's single-family dwelling permit through the county's online system, with county Critical Area rules instead of the city's. Source: Anne Arundel County, Residential Permits
- City Critical Area overlay and the floodplain
- The city administers its own Chesapeake Bay Critical Area overlay. Impermeable decks count toward lot coverage on the city's worksheet, and work within the 100-foot buffer needs a buffer management plan. Low-lying blocks near City Dock and in Eastport are also in the mapped floodplain, which affects how footings and framing hardware are specified. We check both maps for your address. Source: City of Annapolis, Critical Area Overlay ordinance O-27-19
Requirements vary by property and change over time. We confirm the current rules for your address as part of every estimate rather than assuming.
Design and materials
Decks that suit Annapolis homes
What Roso builds
- Attached decks
- Freestanding and ground-level decks
- Multi-level decks
- Deck replacement and rebuilds
- Railings, stairs, and built-in benches
- Use the width of the house, not the depth of the yard
- On a 1920s Eastport or Murray Hill lot, the side setbacks leave little room beside the house and the rear yard is short. A deck that runs the width of the back wall but stays shallow, with the stair turned along one edge and a built-in bench along the open side, gives more usable seating than a deep deck that eats the whole yard and crowds the property line.
- Open-joint boards over pervious ground in the Critical Area
- In the city's Critical Area overlay, how the deck surface and the ground beneath it are treated can decide whether the project fits within your lot-coverage allowance. Standard gapped decking over a stone or mulch bed, rather than a slab or pavers under the deck, keeps the area draining and is the configuration we propose first on creek-side lots.
- Stainless or hot-dip galvanized hardware near tidal water
- Spa Creek and Back Creek are tidal, and the air on those blocks carries salt. Electroplated fasteners corrode quickly in it. We specify hot-dip galvanized connectors at minimum and stainless steel fasteners for the decking where the budget allows, and on floodplain lots we keep framing hardware as high above grade as the door height permits.
Scope and estimate
What shapes a deck estimate
We price after a site visit, not from a form. These are the factors your written estimate will itemize.
Size and shape
Square footage drives material and labor. Angles, curves, and multiple levels add framing and cutting time.
Decking material
Pressure-treated wood costs the least; capped composite and PVC cost more per square foot but need less upkeep.
Height and stairs
Elevated decks need longer posts, more bracing, and longer stair runs, each of which adds cost.
Railing system
Wood railing is economical. Composite, aluminum, cable, and glass systems range widely in price.
Site conditions
Slope, soil, tree roots, tight access, and removal of an existing deck all affect labor.
Extras
Lighting, built-in seating, privacy screens, pergolas, and under-deck drainage are priced as add-ons.
How it works
From estimate to finished deck
Step 1: Estimate request
Share your ideas, rough size, and ZIP code through the form or by phone.
Step 2: On-site design visit
We measure, check grade and door heights, discuss materials, and sketch a layout that fits your space.
Step 3: Written estimate
A clear scope with decking, railing, stairs, and any extras itemized so you can adjust before committing.
Step 4: Permit and materials
We handle county permit coordination and order materials once the plan is approved.
Step 5: Build, inspect, walkthrough
Footings, framing, decking, and railings, with county inspections as required and a final walkthrough with you.
FAQs
Decks in Annapolis: your questions
Answers specific to deck projects in Annapolis. General decks questions are covered on our main decks page.
It depends on the city line. Inside the City of Annapolis, the Department of Planning and Zoning issues the building permit and reviews zoning and Critical Area compliance. If your Annapolis address is in Cape St. Claire, Annapolis Neck, or on the Broadneck peninsula, you are outside the city and Anne Arundel County issues the permit. We confirm which applies before we submit anything.
In most cases, yes. The Historic Preservation Commission issues a Certificate of Approval for exterior work in the Historic District, and that approval is needed before the building permit is issued. The commission typically reviews visibility from the street, height, railing design, and materials. We prepare the drawings for the application and can adjust the design to what the guidelines favor for your block.
On lots near Spa Creek, Back Creek, or the Severn, the city counts impermeable deck surfaces toward your lot-coverage limit and requires a buffer management plan for any work within 100 feet of tidal water. We complete the city's lot-coverage worksheet with the existing house, driveway, and walks, then size the deck to fit the remaining allowance, using open-joint decking over pervious ground wherever possible.
Yes. Most Eastport and Murray Hill lots have room for a deck as wide as the house and eight to twelve feet deep, which fits a dining table and a grill once the stair is turned along one side and seating is built into the railing line. We measure the side setbacks on the site visit and draw the deck to stay within them so the city review goes smoothly.
Capped composite or PVC decking is the better long-term choice within sight of tidal water because it does not absorb moisture, does not grow mildew as readily, and does not need sealing. Pressure-treated wood costs less and performs well if you are prepared to clean and re-seal it regularly. In either case the frame is pressure-treated lumber with corrosion-resistant hardware.
Usually yes, with the design adjusted for it. In the mapped floodplain we set footings for saturated soil, keep framing hardware and the ledger connection as high as the door allows, and choose hot-dip galvanized or stainless connectors so occasional saltwater contact does not shorten the deck's life. We confirm the floodplain designation for your lot with the city and design to what it requires.
On-site work for most residential decks runs one to two weeks once materials are delivered. Before that, city permit review takes time, and Historic District or Critical Area review adds more. We give you a realistic start window in the estimate because review times vary by season and by how many approvals your property needs.
Free estimate
Request a free deck estimate in Annapolis
Tell us about your Annapolis project. We'll follow up to schedule a site visit and send a written estimate.
What happens next
- Tell us about your project. Send the estimate form or call. Share your project type, ZIP code, and what you have in mind so we can prepare for the conversation.
- Site visit and measurements. We walk the property with you, measure, check grade and access, and talk through layout, materials, and anything that affects cost.
- Written estimate. You receive a written estimate that spells out scope, materials, and price so you can compare options and ask questions before deciding.
- No cost, no obligation
- Your details are used only to discuss your project
Prefer to talk? (410) 871-8175
More in and around Annapolis
Other services in Annapolis
Ready to plan your Annapolis deck?
Send a few details and we'll follow up to schedule a site visit and prepare a written estimate. No cost, no obligation.