Severna Park, Anne Arundel County, MD
Custom Decks for Severna Park Homes, From Oakleigh Forest to the Waterfront
Severna Park is a peninsula of single-family homes, most of them built between the 1950s and 1970s, and a large share of them are now on their second or third deck. Roso replaces and builds decks here in pressure-treated wood and capped composite, sized for the split-levels, ranchers, and colonials that fill neighborhoods such as Oakleigh Forest, Fair Oaks, and Cape Arthur.
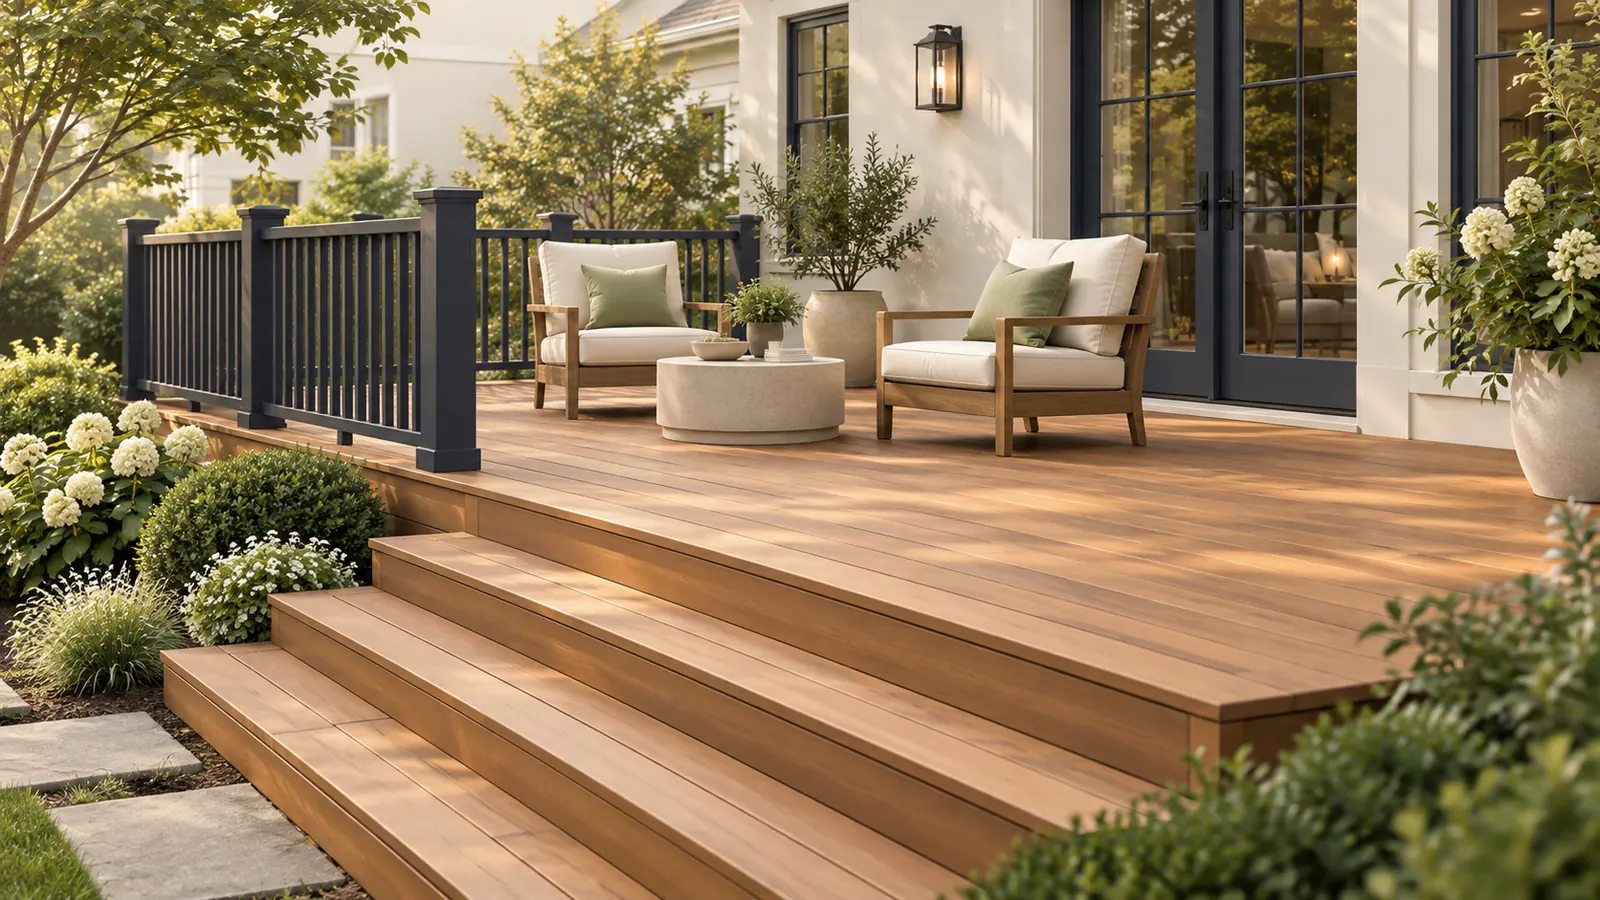
Two things set Severna Park deck projects apart from the rest of the county. Many lots sit on or near the Severn and Magothy rivers, where Anne Arundel County's Critical Area rules govern lot coverage and the 100-foot buffer, and many neighborhoods have community associations with covenants that review exterior work before the county ever sees a permit application. We plan for both from the first site visit.
Because Severna Park is unincorporated, permits come from Anne Arundel County. A deck attached to the house is reviewed under the county's single-family dwelling permit, and the county's deck guide asks for construction plans, a scaled site plan, and, in the Critical Area, a lot-coverage worksheet. We prepare those documents as part of the project.
Planning locally
What to know before building a deck in Severna Park
- Permits come from Anne Arundel County
- Severna Park has no town government. Any deck attached to your house needs a building permit from the county Department of Inspections and Permits, submitted through the county's online Land Use Navigator, and inspections follow at footing, framing, and final stages. Detached decks are reviewed as accessory structures. Source: Anne Arundel County, Residential Permits
- Critical Area lot coverage on waterfront and near-water lots
- Properties within 1,000 feet of tidal water fall in the Chesapeake Bay Critical Area. The county counts impermeable deck surfaces toward lot coverage and requires a buffer management plan for work within the 100-foot buffer. Open-joint decking over a pervious surface is treated differently from a patio, which is one reason waterfront homeowners often choose a deck over hardscape near the shoreline. Source: Anne Arundel County, Critical Area program
- Community covenants can come first
- Associations such as Chartwell require written approval before any addition or fence is built, with a plan review and a fee. Other river communities have similar architectural review. We provide drawings and material details for your submittal so the association's approval and the county permit move in parallel. Source: Chartwell Community Association covenants
- Shoreline exposure and older framing
- Decks near the rivers see salt-laden humidity and stronger wind than inland lots. Hardware rated for treated lumber, and stainless fasteners where the budget allows, extend the life of a waterfront deck. Older decks in the 1960s neighborhoods often have undersized footings or unflashed ledgers, so a replacement is usually a rebuild from the footings up rather than new boards on the old frame.
Requirements vary by property and change over time. We confirm the current rules for your address as part of every estimate rather than assuming.
Design and materials
Decks that suit Severna Park homes
What Roso builds
- Attached decks
- Freestanding and ground-level decks
- Multi-level decks
- Deck replacement and rebuilds
- Railings, stairs, and built-in benches
- Match the deck to mid-century door heights and sloping lots
- Many Severna Park homes have a kitchen or family-room door a few feet above a yard that slopes toward the water. A single-level deck at door height with a wide stair to grade keeps the yard usable; on steeper lots a lower second level or a landing halfway down makes the trip to the shoreline safer and gives you a second seating area.
- Composite pays off near the water
- Wood decking within sight of the Severn or Magothy needs cleaning and sealing more often because of humidity and sun off the water. Capped composite or PVC boards cost more up front but resist fading and mildew without annual work, and lighter colors stay cooler on west-facing waterfront decks.
- Keep sightlines with cable or slim aluminum railing
- Where the view is the point, cable infill or narrow aluminum balusters preserve it better than wide wood pickets. Both meet the same guard height requirements; cable needs sturdier posts and periodic tensioning, aluminum is lower maintenance.
Scope and estimate
What shapes a deck estimate
We price after a site visit, not from a form. These are the factors your written estimate will itemize.
Size and shape
Square footage drives material and labor. Angles, curves, and multiple levels add framing and cutting time.
Decking material
Pressure-treated wood costs the least; capped composite and PVC cost more per square foot but need less upkeep.
Height and stairs
Elevated decks need longer posts, more bracing, and longer stair runs, each of which adds cost.
Railing system
Wood railing is economical. Composite, aluminum, cable, and glass systems range widely in price.
Site conditions
Slope, soil, tree roots, tight access, and removal of an existing deck all affect labor.
Extras
Lighting, built-in seating, privacy screens, pergolas, and under-deck drainage are priced as add-ons.
How it works
From estimate to finished deck
Step 1: Estimate request
Share your ideas, rough size, and ZIP code through the form or by phone.
Step 2: On-site design visit
We measure, check grade and door heights, discuss materials, and sketch a layout that fits your space.
Step 3: Written estimate
A clear scope with decking, railing, stairs, and any extras itemized so you can adjust before committing.
Step 4: Permit and materials
We handle county permit coordination and order materials once the plan is approved.
Step 5: Build, inspect, walkthrough
Footings, framing, decking, and railings, with county inspections as required and a final walkthrough with you.
FAQs
Decks in Severna Park: your questions
Answers specific to deck projects in Severna Park. General decks questions are covered on our main decks page.
Anne Arundel County. Severna Park is unincorporated, so the county Department of Inspections and Permits reviews the application and inspects the work. A deck attached to the house is handled under the residential single-family dwelling permit; a detached deck is reviewed as an accessory structure. We coordinate the application as part of your project.
It can. In the Critical Area the county limits total lot coverage and requires a buffer management plan for work within 100 feet of tidal water or wetlands. Impermeable deck surfaces count toward coverage. Many waterfront homeowners choose a deck with open-joint boards over a paved patio near the shoreline for exactly this reason. We check the Critical Area map and prepare the lot-coverage worksheet with your permit.
In many Severna Park neighborhoods, yes. Chartwell, for example, requires written approval of plans before any addition is built. Association approval is separate from the county permit, and most associations want drawings, materials, and colors. We supply those so both reviews can run at the same time.
Usually not. Footings from that era are often shallow or undersized for today's code, and the ledger connection to the house is frequently unflashed. A replacement deck normally means new footings below frost depth, new framing, and a properly flashed ledger, with the old structure removed and hauled away. That also lets you correct the layout at the same time.
Composite or PVC decking holds up better near the water because it does not absorb moisture and does not need sealing, and lighter colors stay cooler in full sun off the river. Pressure-treated wood is the lower-cost option and works well if you are willing to clean and re-seal it every couple of years. The frame is pressure-treated lumber either way.
Most residential decks take one to two weeks of on-site work once materials are on hand. Before that, county permit review adds time, and Critical Area or association review can add more. We give you a realistic start window with your estimate rather than a fixed promise, because review times vary by season and by property.
Yes. County zoning sets minimum side and rear setbacks that depend on your zoning district, and a deck is treated as part of the dwelling when attached. We measure the lot and check the zoning classification for your address before drawing the deck so the layout is approvable the first time.
Free estimate
Request a free deck estimate in Severna Park
Tell us about your Severna Park project. We'll follow up to schedule a site visit and send a written estimate.
What happens next
- Tell us about your project. Send the estimate form or call. Share your project type, ZIP code, and what you have in mind so we can prepare for the conversation.
- Site visit and measurements. We walk the property with you, measure, check grade and access, and talk through layout, materials, and anything that affects cost.
- Written estimate. You receive a written estimate that spells out scope, materials, and price so you can compare options and ask questions before deciding.
- No cost, no obligation
- Your details are used only to discuss your project
Prefer to talk? (410) 871-8175
More in and around Severna Park
Other services in Severna Park
Ready to plan your Severna Park deck?
Send a few details and we'll follow up to schedule a site visit and prepare a written estimate. No cost, no obligation.