Columbia, Howard County, MD
Deck Replacement and New Decks Across Columbia's Villages
Columbia's original decks are aging out together. The 1970s contemporaries of Wilde Lake, Harper's Choice, and Oakland Mills and the 1980s colonials of Long Reach and Owen Brown were built with decks that are now 30 to 50 years old, and the typical call Roso gets here is not for a first deck but for a replacement: a frame with rusting hangers, a railing that flexes, and boards that have been re-stained one too many times. We rebuild those decks in pressure-treated wood or capped composite, usually on a corrected footprint, and we build new ones on the 1990s homes in Dorsey's Search and River Hill.
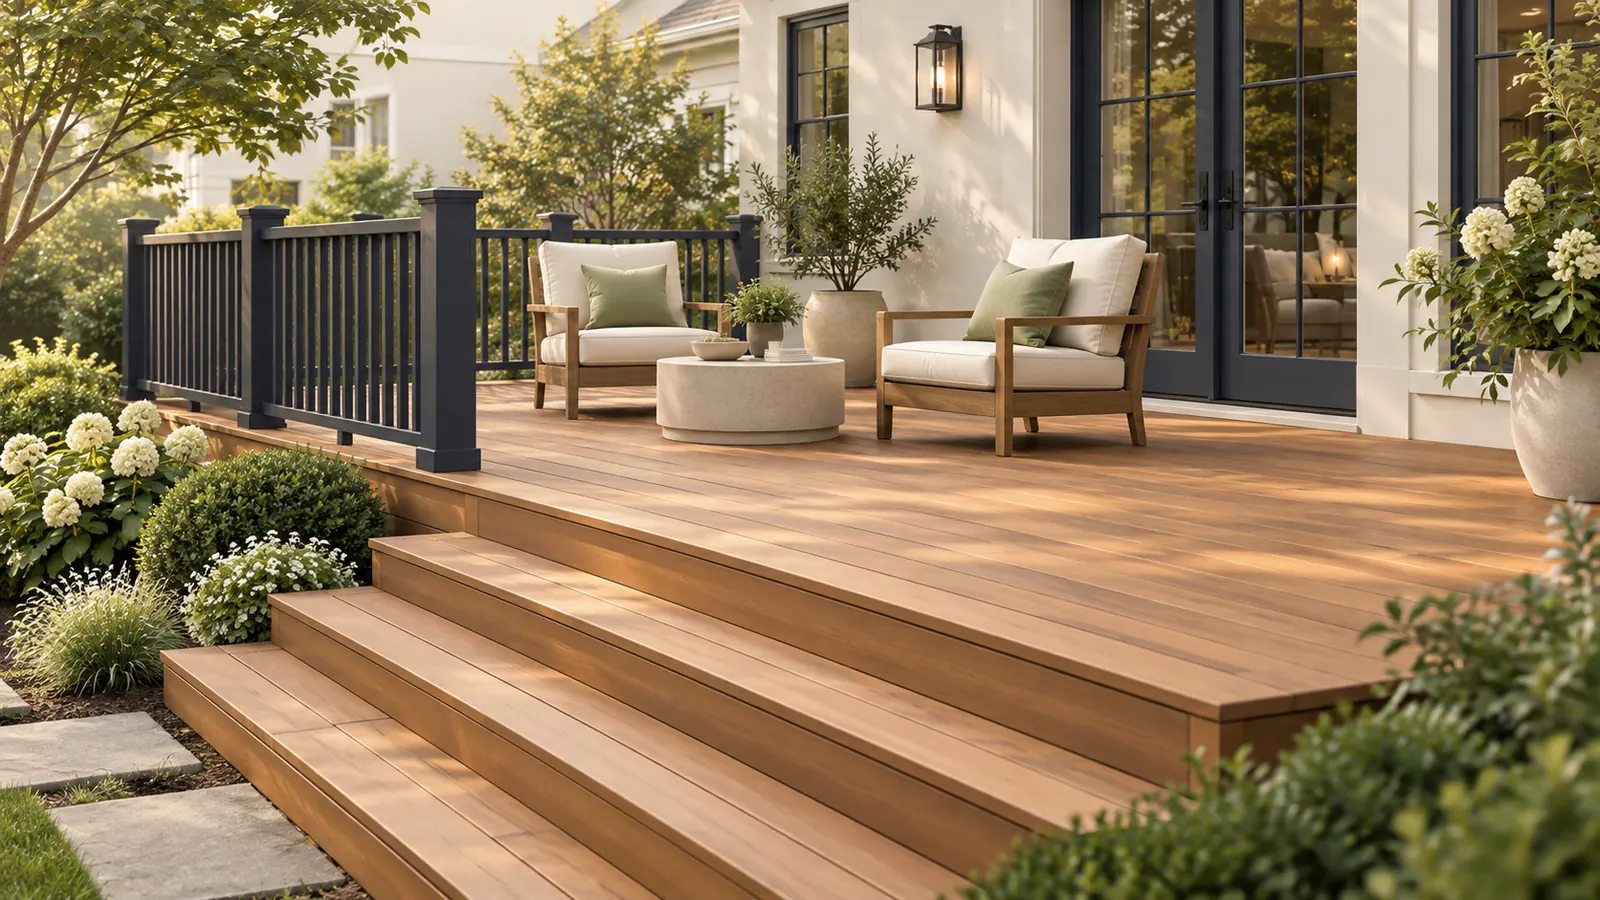
What makes Columbia different from the rest of Howard County is the covenant layer. Each of the ten villages has recorded covenants, and the village architectural committee reviews decks through an Exterior Alteration Application that typically takes three to four weeks. The county is explicit that village approval is separate from its own permit, so a Columbia deck has two approvals to collect. Not every parcel inside Columbia is covenanted, which we confirm before you file anything.
Permits themselves come from the Howard County Department of Inspections, Licenses and Permits, applied for online. The county exempts only decks under 25 square feet, requires footings at least 30 inches below grade, and treats guardrail replacement as permitted work even when board replacement is not. We handle the county side while you submit the village application with drawings we provide.
Planning locally
What to know before building a deck in Columbia
- Village architectural review comes first
- Columbia's villages review new structures and most alterations, decks included, under recorded covenants. The Exterior Alteration Application goes to the village architectural committee and typically takes three to four weeks; Long Reach publishes its process, and Howard County lists contacts for every village committee. Where a homeowners association also exists, the more restrictive rule governs. We supply the drawing, materials, and colors the committee asks for. Source: Howard County DPZ, Columbia village architectural review committee contacts
- Howard County permit is a separate step
- The county states plainly that village approval does not replace its permit. Any deck over 25 square feet needs a Howard County building permit and inspections, applied for online through the Department of Inspections, Licenses and Permits, with footings at least 30 inches below grade. Board-only replacement is exempt; replacing guardrails is not. Source: Howard County DILP, Deck Building Guide
- Covenants follow the village, not the ZIP code
- River Hill village uses Clarksville addresses and Dorsey's Search uses Ellicott City addresses, yet both are Columbia villages with covenant review. The reverse is also true: some parcels with Columbia addresses are not covered by Columbia Association covenants. We confirm your village and covenant status at the site visit so the right application goes to the right committee. Source: Columbia Association, villages
Requirements vary by property and change over time. We confirm the current rules for your address as part of every estimate rather than assuming.
Design and materials
Decks that suit Columbia homes
What Roso builds
- Attached decks
- Freestanding and ground-level decks
- Multi-level decks
- Deck replacement and rebuilds
- Railings, stairs, and built-in benches
- Rebuild the 1970s contemporary deck as a room, not a plank
- Original decks on Wilde Lake and Oakland Mills contemporaries were often narrow strips along the back wall. When the frame is coming out anyway, a deeper footprint with one distinct dining zone and one lounging zone, connected by a wide step where the yard drops, uses the same footings budget far better. Angled corners common in that era are easier to build and rail in composite than in wood.
- Expect committee attention to color and railing
- Village committees generally care about how the deck reads from neighboring lots and open space paths: earth-toned decking, railings that match the house trim, and skirting or screening under raised decks. Choosing a composite color in the brown or gray family and a black aluminum or matching-white railing up front tends to move an application through without revisions.
- Colonial walk-outs in Long Reach and Owen Brown suit a two-level deck
- Many 1980s colonials have a family-room slider a full story above a walk-out basement. A main deck at door height with a landing and stair to a lower platform or paver pad keeps the basement door usable and gives you shade underneath. We frame the upper level to take a future pergola or screen without rework.
Scope and estimate
What shapes a deck estimate
We price after a site visit, not from a form. These are the factors your written estimate will itemize.
Size and shape
Square footage drives material and labor. Angles, curves, and multiple levels add framing and cutting time.
Decking material
Pressure-treated wood costs the least; capped composite and PVC cost more per square foot but need less upkeep.
Height and stairs
Elevated decks need longer posts, more bracing, and longer stair runs, each of which adds cost.
Railing system
Wood railing is economical. Composite, aluminum, cable, and glass systems range widely in price.
Site conditions
Slope, soil, tree roots, tight access, and removal of an existing deck all affect labor.
Extras
Lighting, built-in seating, privacy screens, pergolas, and under-deck drainage are priced as add-ons.
How it works
From estimate to finished deck
Step 1: Estimate request
Share your ideas, rough size, and ZIP code through the form or by phone.
Step 2: On-site design visit
We measure, check grade and door heights, discuss materials, and sketch a layout that fits your space.
Step 3: Written estimate
A clear scope with decking, railing, stairs, and any extras itemized so you can adjust before committing.
Step 4: Permit and materials
We handle county permit coordination and order materials once the plan is approved.
Step 5: Build, inspect, walkthrough
Footings, framing, decking, and railings, with county inspections as required and a final walkthrough with you.
FAQs
Decks in Columbia: your questions
Answers specific to deck projects in Columbia. General decks questions are covered on our main decks page.
In most Columbia villages, yes. Recorded covenants require an Exterior Alteration Application to the village architectural committee for decks, and review typically takes three to four weeks. Howard County treats that approval as separate from its permit, so both are needed. Some parcels inside Columbia are not covenanted, and we check yours before you file.
Howard County. Columbia is not an incorporated city, so the county Department of Inspections, Licenses and Permits reviews the plans and inspects footings, framing, and the finished deck. Applications are filed online. The village committee's approval is a covenant matter and does not substitute for the county permit.
River Hill is a Columbia village, so its covenants and architectural committee apply even though your mailing address is Clarksville. The same is true of Dorsey's Search homes with Ellicott City addresses. Howard County issues the permit in either case. We identify your village from the parcel, not the ZIP code, and direct the application accordingly.
Rarely. Decks from Columbia's first decades often have footings shallower than the 30 inches Howard County now requires, and ledgers that were never flashed. A replacement normally means new footings, new framing, a flashed and bolted ledger, and removal of the old structure, which also lets us fix a layout that was too narrow to furnish.
Howard County says board-only replacement does not need a permit, but replacing guardrails does. On a 1980s colonial with a sound frame, a composite re-deck can proceed on that basis, though the village committee may still want to approve the new color. If the railing has to go too, which is common at that age, the project needs a county permit.
Columbia's mature tree canopy shades most lots, and shade keeps wood damp. Capped composite resists the mildew and rot that follow, needs only washing, and comes in the muted colors village committees favor. Pressure-treated wood costs less and works if you will clean and seal it every couple of years. The framing is pressure-treated lumber in both cases.
Allow three to four weeks for village review, which can run alongside the Howard County permit application. Once both are in hand and materials are delivered, most decks take one to two weeks on site with county inspections at footings, framing, and final. We give you a realistic start window with the estimate.
Free estimate
Request a free deck estimate in Columbia
Tell us about your Columbia project. We'll follow up to schedule a site visit and send a written estimate.
What happens next
- Tell us about your project. Send the estimate form or call. Share your project type, ZIP code, and what you have in mind so we can prepare for the conversation.
- Site visit and measurements. We walk the property with you, measure, check grade and access, and talk through layout, materials, and anything that affects cost.
- Written estimate. You receive a written estimate that spells out scope, materials, and price so you can compare options and ask questions before deciding.
- No cost, no obligation
- Your details are used only to discuss your project
Prefer to talk? (410) 871-8175
More in and around Columbia
Other services in Columbia
Ready to plan your Columbia deck?
Send a few details and we'll follow up to schedule a site visit and prepare a written estimate. No cost, no obligation.