Elkridge, Howard County, MD
Decks for Elkridge Townhomes, New Subdivisions, and Lawyers Hill
Elkridge has the newest housing in Howard County, with a median construction year around 2005 and more townhomes than detached houses. That shapes the deck work Roso does here: builder-grade decks on 2000s and 2010s townhomes in communities like Rockburn Commons and Brightfield are due for their first replacement, and many detached homes from the same period were sold with a slider a story above the yard and no deck at all. We build attached and multi-level decks in pressure-treated wood and capped composite sized to those lots, and we handle the homeowners association review most Elkridge communities require.
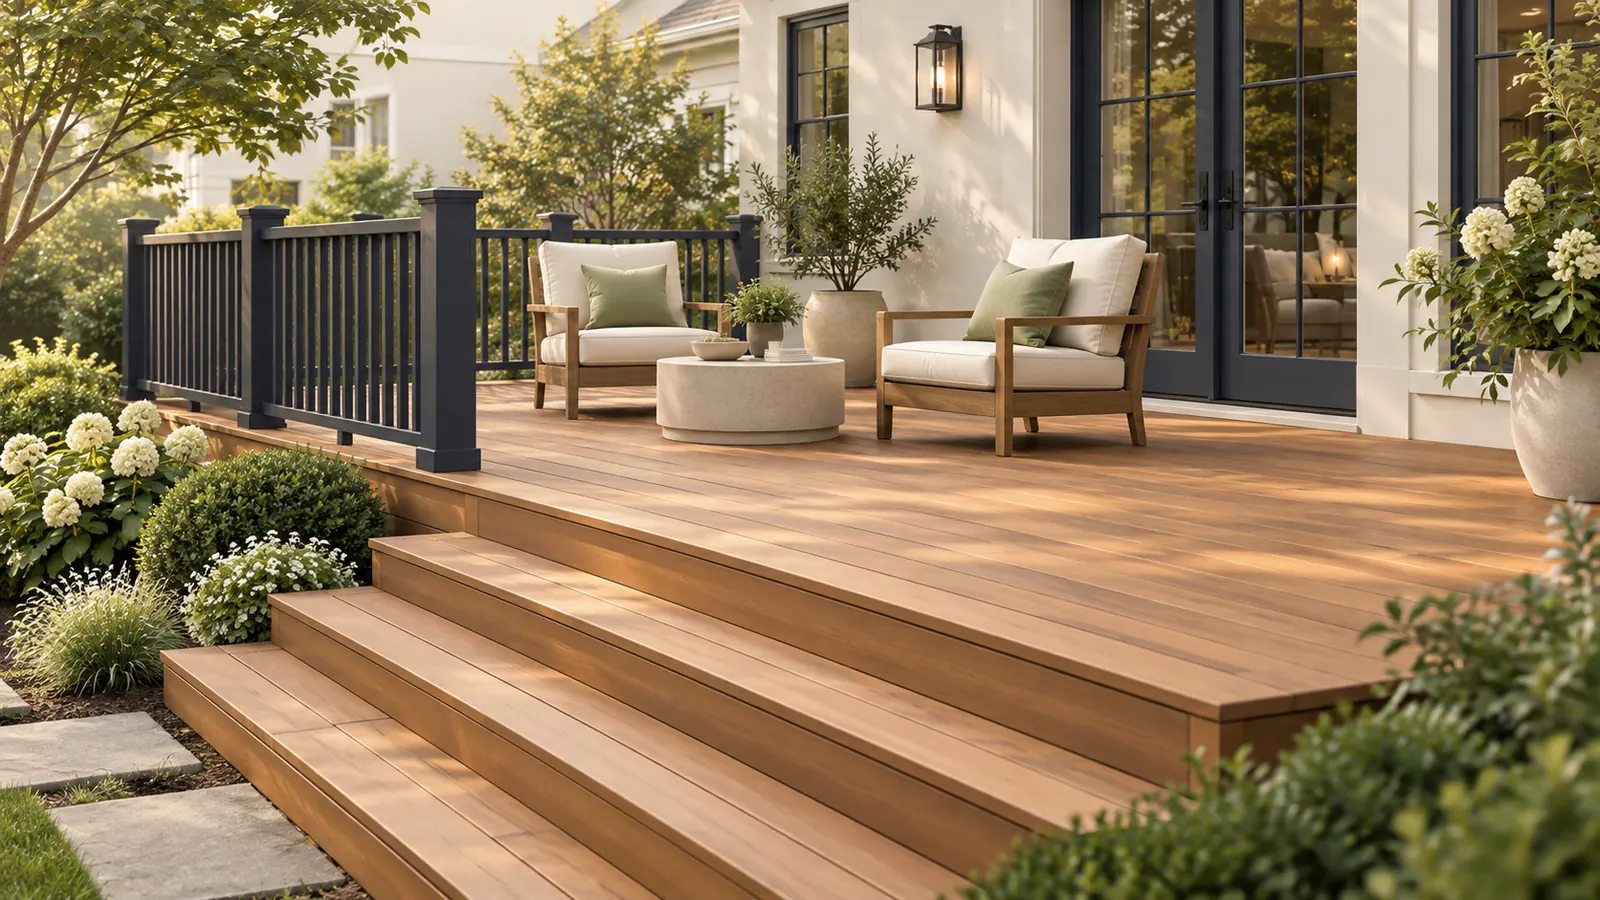
Two smaller pockets play by other rules. The Victorian homes of Lawyers Hill sit in one of Howard County's two local historic districts, where the Historic Preservation Commission must approve a deck before the county issues a permit. And along the Patapsco on the northeastern edge, the county does not permit development in the floodplain, so a deck footprint has to stay outside it.
Permits come from the Howard County Department of Inspections, Licenses and Permits for every Elkridge address, including the southern streets with Hanover mailing addresses. The county exempts only decks under 25 square feet, requires footings at least 30 inches below grade, and requires a permit for guardrail replacement even though board-only replacement is exempt.
Planning locally
What to know before building a deck in Elkridge
- Howard County permits, even with a Hanover address
- Elkridge is unincorporated, so the Howard County Department of Inspections, Licenses and Permits reviews and inspects decks, with online applications. Southern Elkridge uses Hanover 21076 mailing addresses, a postal name shared with Anne Arundel County, which has its own permit office; the county line, not the ZIP code, decides which office you file with. Only decks under 25 square feet are exempt, and footings must reach 30 inches below grade. Source: Howard County DILP, Deck Building Guide
- Homeowners association review in the 2000s communities
- Rockburn Commons, Brightfield, and most other Elkridge subdivisions built since 2000 have homeowners associations with architectural rules for decks, including size, color, and railing style, and often a requirement that a townhome deck match its neighbors. Association approval is separate from the county permit. We provide the drawing and material details for the submittal and confirm your community's requirements at the site visit.
- Lawyers Hill Historic District
- Lawyers Hill is a Howard County local historic district, and exterior changes there, including decks, need a Certificate of Approval from the Historic Preservation Commission before permit issuance. The county publishes design guidelines for the district that favor porches and decks in keeping with the Victorian houses. We design to those guidelines and prepare the application drawings. Source: Howard County, Lawyers Hill Historic District guidelines
- Patapsco floodplain on the northeastern edge
- Howard County does not permit development in the floodplain. Elkridge lots near the Patapsco River may include mapped floodplain, and a deck footprint has to stay outside it. We check the county floodplain map for any lot near the river before proposing a layout. Source: Howard County Bureau of Environmental Services, flood protection
Requirements vary by property and change over time. We confirm the current rules for your address as part of every estimate rather than assuming.
Design and materials
Decks that suit Elkridge homes
What Roso builds
- Attached decks
- Freestanding and ground-level decks
- Multi-level decks
- Deck replacement and rebuilds
- Railings, stairs, and built-in benches
- Townhome decks: match the row, then improve the details
- Townhome associations usually require decks in a row to align in depth and color, and the lot is often only 20 to 24 feet wide. Within those limits, a composite re-deck with hidden fasteners, an aluminum railing instead of the builder's 2x2 pickets, and a privacy screen on the neighbor side turns a builder-grade platform into a room. We size the frame for the full allowed depth so you are not rebuilding again later.
- Two-level decks on 2000s detached homes with walk-out basements
- Many Elkridge detached homes from the 2000s have a morning-room slider a story above a walk-out basement. A main deck at door height with a stair to a lower platform or paver pad makes both levels usable, and taller posts with bracing keep the structure rigid. Builders often left a doubled rim board for a future deck; we verify it before relying on it.
- Porch-like decks in Lawyers Hill
- Victorian houses want a deck that reads as a porch or terrace: painted or stained wood, square balusters or turned spindles, a low profile where the grade allows, and a footprint tucked to the rear. The Historic Preservation Commission's Lawyers Hill guidelines reward that approach, and bright composite or bulky modern railing tends to draw revisions.
Scope and estimate
What shapes a deck estimate
We price after a site visit, not from a form. These are the factors your written estimate will itemize.
Size and shape
Square footage drives material and labor. Angles, curves, and multiple levels add framing and cutting time.
Decking material
Pressure-treated wood costs the least; capped composite and PVC cost more per square foot but need less upkeep.
Height and stairs
Elevated decks need longer posts, more bracing, and longer stair runs, each of which adds cost.
Railing system
Wood railing is economical. Composite, aluminum, cable, and glass systems range widely in price.
Site conditions
Slope, soil, tree roots, tight access, and removal of an existing deck all affect labor.
Extras
Lighting, built-in seating, privacy screens, pergolas, and under-deck drainage are priced as add-ons.
How it works
From estimate to finished deck
Step 1: Estimate request
Share your ideas, rough size, and ZIP code through the form or by phone.
Step 2: On-site design visit
We measure, check grade and door heights, discuss materials, and sketch a layout that fits your space.
Step 3: Written estimate
A clear scope with decking, railing, stairs, and any extras itemized so you can adjust before committing.
Step 4: Permit and materials
We handle county permit coordination and order materials once the plan is approved.
Step 5: Build, inspect, walkthrough
Footings, framing, decking, and railings, with county inspections as required and a final walkthrough with you.
FAQs
Decks in Elkridge: your questions
Answers specific to deck projects in Elkridge. General decks questions are covered on our main decks page.
It depends on which side of the county line your lot sits, not the ZIP code. Hanover 21076 covers southern Elkridge in Howard County and parts of Anne Arundel County, which has a different permit office. If your property is in Howard County, the Department of Inspections, Licenses and Permits issues the permit online. We verify the county from the parcel record before filing anything.
In most of the 2000s and 2010s communities, yes. Associations such as those in Rockburn Commons and Brightfield have architectural rules for deck size, color, and railing, and townhome rows are often required to match. That approval is separate from the Howard County permit. We supply the drawing and materials for your application so both reviews can move at once.
A Certificate of Approval from the Howard County Historic Preservation Commission before the county will issue a building permit. The county's Lawyers Hill guidelines address materials, scale, and visibility, and generally favor porch-like decks in wood to the rear of the house. We prepare drawings with those guidelines in mind and confirm your parcel is inside the district boundary.
Only if it is under 25 square feet, which is a landing, not a deck. Everything larger needs a Howard County building permit and footings at least 30 inches below grade. Replacing only the boards on an existing deck is exempt; replacing the guardrails is not, and most townhome deck replacements involve the railing, so plan on a permit.
Sometimes. Decks from that era usually have adequate footings, but the ledger flashing and joist hangers vary with the builder. If the frame passes our inspection, a composite re-deck and new aluminum railing on the existing structure is the efficient upgrade. If the ledger was never flashed or the joists are undersized for composite, a rebuild is the honest recommendation.
Composite suits most Elkridge projects: townhome and newer subdivision lots are open and sunny, where wood grays and checks quickly, and associations tend to prefer the consistent color of composite. Lighter colors stay cooler in full sun. Pressure-treated wood costs less and is the expected material in Lawyers Hill. The frame is pressure-treated lumber either way.
Association review comes first and varies by community, followed by Howard County permit review, which can overlap. Historic approval in Lawyers Hill is an added step. Once the permit is issued and materials are delivered, a townhome deck takes several days on site and a larger two-level deck one to two weeks, with county inspections at footings, framing, and final.
Free estimate
Request a free deck estimate in Elkridge
Tell us about your Elkridge project. We'll follow up to schedule a site visit and send a written estimate.
What happens next
- Tell us about your project. Send the estimate form or call. Share your project type, ZIP code, and what you have in mind so we can prepare for the conversation.
- Site visit and measurements. We walk the property with you, measure, check grade and access, and talk through layout, materials, and anything that affects cost.
- Written estimate. You receive a written estimate that spells out scope, materials, and price so you can compare options and ask questions before deciding.
- No cost, no obligation
- Your details are used only to discuss your project
Prefer to talk? (410) 871-8175
More in and around Elkridge
Other services in Elkridge
Ready to plan your Elkridge deck?
Send a few details and we'll follow up to schedule a site visit and prepare a written estimate. No cost, no obligation.