Elkridge, Howard County, MD
Paver Patios That Make Small Elkridge Yards Work
Elkridge yards are new and small. Most of the housing dates from the 2000s and 2010s, townhomes outnumber detached houses, and a rear yard is often a strip of builder-graded lawn behind a walk-out basement. Roso builds paver patios, walkways, and seating walls that use that space fully: a patio off the basement door under an upper deck, a paver pad where the grill and table can live, and steps that solve the grade change builders left behind. On the larger detached lots in communities like Brightfield we build the full dining and fire pit layouts those yards can hold.
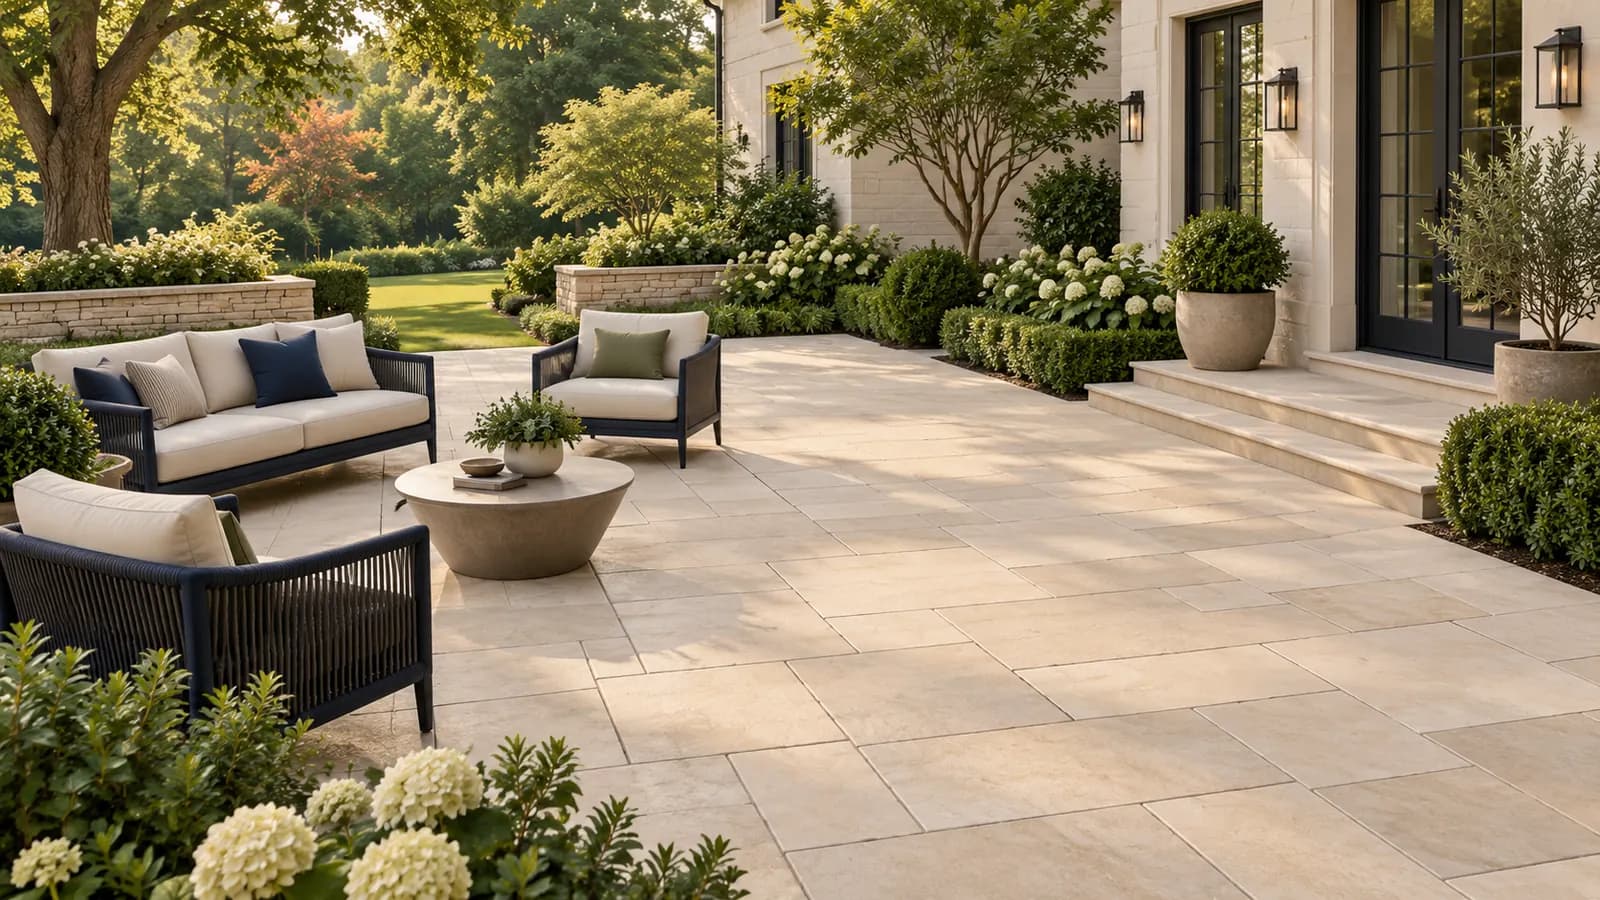
Howard County governs all of Elkridge, and an on-grade paver patio in most cases needs no county building permit, though grading rules apply to larger projects and the county does not permit development in the Patapsco floodplain on the community's northeastern edge. Homeowners associations in the newer communities review hardscape, and in the Lawyers Hill Historic District a terrace or wall needs the Historic Preservation Commission's approval. We sort out which of those apply to your lot before we design.
Planning locally
What to know before building a patio in Elkridge
- Howard County permits and grading
- Howard County has no published requirement for a building permit on an on-grade patio, and in most cases none is needed. Grading permits apply above the county's disturbance thresholds, which most Elkridge patios stay well under. Southern Elkridge uses Hanover addresses shared with Anne Arundel County, so we confirm the county from the parcel before advising on any requirement. Source: Howard County Department of Inspections, Licenses and Permits
- Association review of hardscape
- Homeowners associations in Rockburn Commons, Brightfield, and similar communities generally review patios, walls, and other visible exterior changes, not only decks and fences, and townhome associations may limit how far a patio extends toward the rear line. Approval is separate from any county requirement. We provide the layout drawing and paver samples for the submittal.
- Lawyers Hill Historic District and the Patapsco floodplain
- Terraces and walls in Lawyers Hill require a Certificate of Approval from the Howard County Historic Preservation Commission under the county's district guidelines. Separately, the county does not permit development in the floodplain, and lots near the Patapsco River may include mapped floodplain that a patio must avoid. We check both the district boundary and the floodplain map for any affected lot. Source: Howard County Historic Preservation Commission
Requirements vary by property and change over time. We confirm the current rules for your address as part of every estimate rather than assuming.
Design and materials
Patios that suit Elkridge homes
What Roso builds
- Concrete paver patios
- Walkways and front entries
- Seating walls and steps
- Fire pit areas
- Patio expansion and replacement
- Patio under the deck on walk-out townhomes
- The shaded strip beneath a townhome's upper deck is often the only level ground in the yard. A paver patio there, with a drainage mat or an under-deck drainage system above it, gives you a dry outdoor room and doubles the usable space without touching the small lawn. We slope it away from the foundation and tie the downspouts into the drainage plan.
- Fix the builder's grading while you build
- Newer Elkridge lots were often graded quickly, with a steep drop behind the walk-out and clay fill that settles. Cutting a level patio into that slope, holding the low side with a seating wall, and building a compacted stone base in layers corrects the grade and the drainage at the same time. We probe the fill depth on the site visit to size the base.
- Traditional materials in Lawyers Hill
- A terrace behind a Victorian house reads best, and approves most easily, in brick-toned or tumbled pavers with a low stone or block wall, scaled modestly to the house. Large modern slabs look out of place against the district's period architecture and tend to draw comments from the Historic Preservation Commission.
Scope and estimate
What shapes a patio estimate
We price after a site visit, not from a form. These are the factors your written estimate will itemize.
Square footage
Larger patios cost more overall but usually less per square foot.
Paver selection
Standard concrete pavers are the most economical; premium textures, large-format slabs, and natural stone cost more.
Base and drainage work
Poor soils, deeper base, drains, and regrading add excavation and material.
Walls, steps, and borders
Seating walls, steps, contrasting borders, and inlays add material and skilled labor.
Access and demolition
Tight access for equipment and removal of an existing slab or patio add time.
Pattern complexity
Simple running-bond patterns install faster than herringbone, circles, or multi-size random patterns.
How it works
From estimate to finished patio
Step 1: Estimate request
Tell us how you want to use the space, the rough size, and your ZIP code.
Step 2: Site visit and layout
We measure, check slope and drainage patterns, mark a proposed footprint, and discuss paver styles and features.
Step 3: Written estimate
Square footage, paver selection, walls, steps, and drainage work itemized so you can adjust scope.
Step 4: Approvals and materials
We check for HOA, grading, or Critical Area requirements where they apply and order materials once approved.
Step 5: Excavation, base, pavers, walkthrough
Excavation, compacted base, bedding, paver installation, edging, joint sand, cleanup, and a walkthrough with you.
FAQs
Patios in Elkridge: your questions
Answers specific to patio projects in Elkridge. General patios questions are covered on our main patios page.
In most cases an on-grade paver patio does not need a Howard County building permit. Grading permits apply above the county's disturbance thresholds, easements can limit placement, the floodplain near the Patapsco is off limits, and Lawyers Hill requires historic approval. Homeowners association review is separate from all of that. We identify which apply to your lot and confirm with the county when a project is borderline.
In most Elkridge communities built since 2000, yes. Associations that review decks and fences typically review patios, walls, and walkways too, and townhome associations may limit how far hardscape extends toward the rear line. We provide a layout drawing and paver samples for your application and confirm the community's rules before designing.
Yes, and it is often the best use of a small Elkridge yard. We build a paver patio on a compacted base beneath the deck, pitch it away from the house, and, if you want it dry in rain, pair it with an under-deck drainage system that catches water between the joists and sends it to a gutter. Downspouts are routed so they do not wash out the base.
Yes. We cut a level area into the slope and hold the low side with a seating wall, or terrace the space into two levels with paver steps. Builder fill on newer lots settles, so we probe it and build a deeper compacted stone base where needed. Each approach changes excavation and wall costs, which we itemize in the estimate.
Pavers. The clay fill on newer lots settles unevenly, and a concrete slab cracks along those movements with no invisible repair. Pavers on a compacted stone base flex with the ground, and a settled section can be lifted and reset. Pavers also make it easier to fit a layout to the narrow footprint of a townhome yard.
A townhome patio typically takes two to four working days on site; a larger detached-lot patio with walls or steps takes three to seven. Wet weather pauses base compaction. Association review, and Historic Preservation Commission approval in Lawyers Hill, happen before we start and vary by community.
Free estimate
Request a free patio estimate in Elkridge
Tell us about your Elkridge project. We'll follow up to schedule a site visit and send a written estimate.
What happens next
- Tell us about your project. Send the estimate form or call. Share your project type, ZIP code, and what you have in mind so we can prepare for the conversation.
- Site visit and measurements. We walk the property with you, measure, check grade and access, and talk through layout, materials, and anything that affects cost.
- Written estimate. You receive a written estimate that spells out scope, materials, and price so you can compare options and ask questions before deciding.
- No cost, no obligation
- Your details are used only to discuss your project
Prefer to talk? (410) 871-8175
More in and around Elkridge
Other services in Elkridge
Ready to plan your Elkridge patio?
Send a few details and we'll follow up to schedule a site visit and prepare a written estimate. No cost, no obligation.