Catonsville, Baltimore County, MD
Paver Patios Under Catonsville's Mature Trees
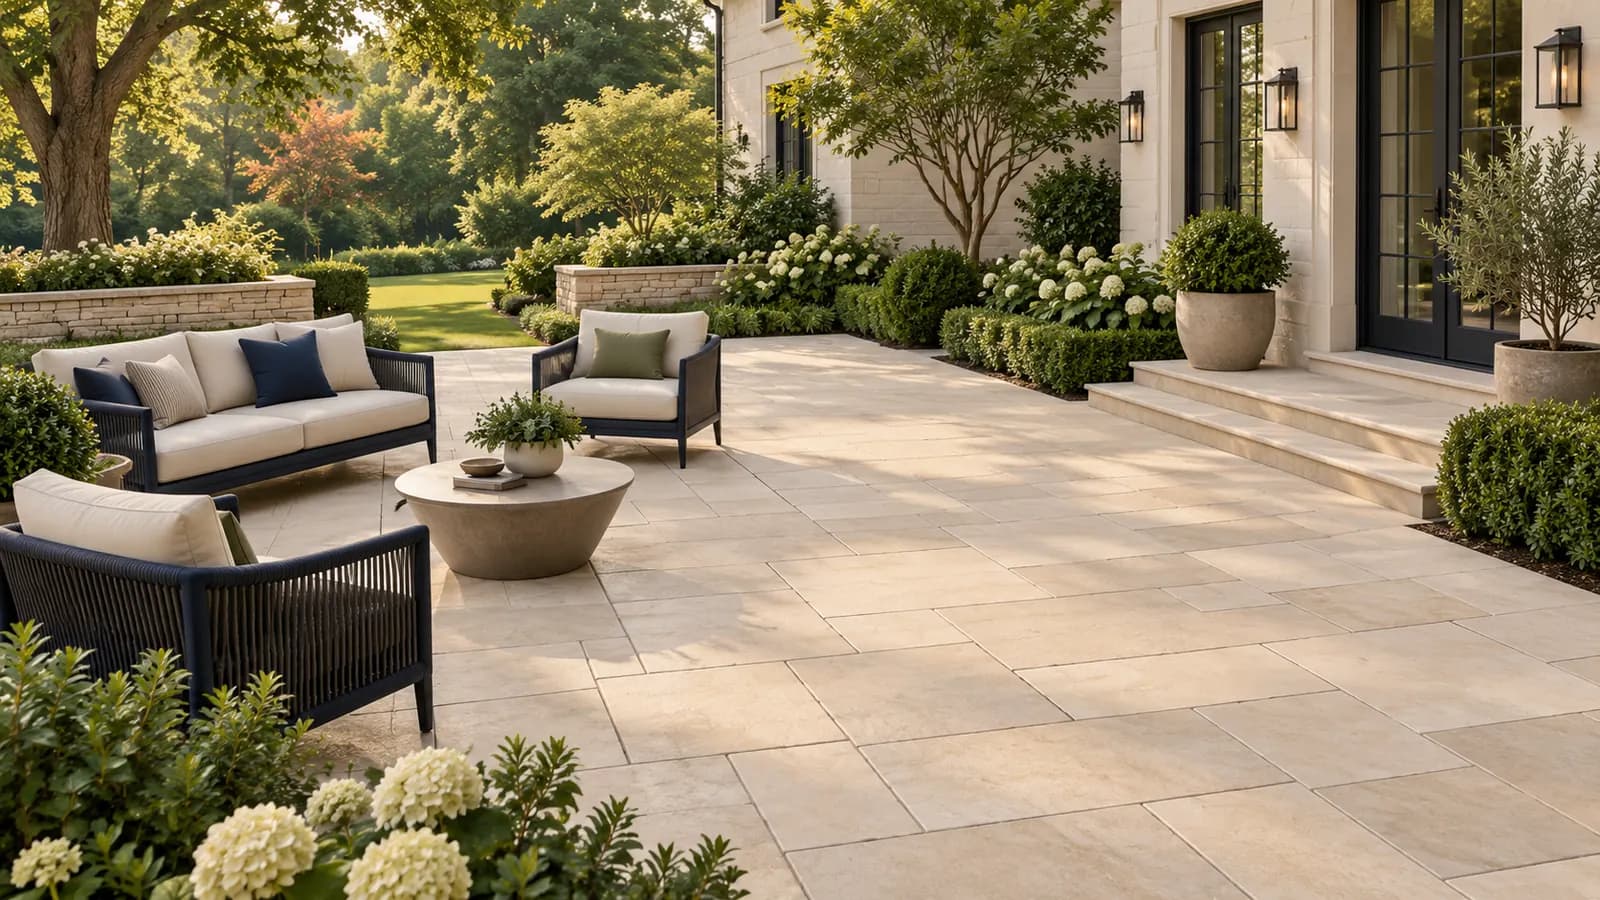
Catonsville yards are shaded, rooted, and often uneven, which is exactly the kind of site where a paver patio beats a poured slab. Roso builds paver patios, walkways, seating walls, and fire pit areas here for Victorian and Craftsman houses near Frederick Road and for the ranchers and split-levels on the mid-century streets around them, and we replace the cracked concrete that has heaved under decades of root pressure.
Baltimore County is the permitting authority because Catonsville is unincorporated. The county's accessory structure permit applies over 120 square feet, and whether an on-grade patio is treated that way is not something we could confirm, so we check for each property. Inside the Relay county historic district, site changes including grading need a Certificate of Appropriateness. Across the river in Oella and Ellicott City, Howard County rules apply instead.
Planning locally
What to know before building a patio in Catonsville
- Whether a patio needs a county permit is unconfirmed
- Baltimore County requires a building permit for accessory structures over 120 square feet. The county material we verified does not address on-grade patios directly, so we confirm the requirement with the Department of Permits, Approvals and Inspections for your property rather than assuming a patio is exempt, and we handle the application if one is needed. Source: Baltimore County, Accessory structure permit
- Relay historic district covers site work
- The Landmarks Preservation Commission reviews exterior and site changes inside county historic districts, including grading, and issues a Certificate of Appropriateness before work begins. A patio in the Relay district falls under that review. Old Catonsville's National Register status does not trigger it. Source: Baltimore County, Historic review (Certificates of Appropriateness)
- Roots and shade change how the base is built
- Large roots under a patio area cannot be cut without harming the tree, and shade keeps the surface damp. We probe the area for roots, float the base over them where necessary, and pitch the surface a little more aggressively than usual so water does not sit and grow moss in the joints.
Requirements vary by property and change over time. We confirm the current rules for your address as part of every estimate rather than assuming.
Design and materials
Patios that suit Catonsville homes
What Roso builds
- Concrete paver patios
- Walkways and front entries
- Seating walls and steps
- Fire pit areas
- Patio expansion and replacement
- Brick-look pavers suit the streetcar-era houses
- A Victorian or Craftsman house with a brick foundation looks right with clay-toned pavers laid in a herringbone or running bond, echoing the old walks in the neighborhood. Modern concrete pavers give that look with more consistent sizing and a surface that stays flatter over clay soil than salvaged brick.
- Ranchers want the patio at the door, not down a step
- The back door of a 1950s or 1960s rancher is usually only a step above the yard. Setting the patio surface just below the threshold, with the pitch carrying water away from the foundation, removes the step and the puddle at the sill. Where the yard falls away, a low seating wall on the downhill edge holds the grade.
- Texture and color for a shaded, rooted yard
- Under mature trees, a paver with a slightly textured surface hides the organic staining that smooth pavers show, and medium tones hide both leaf tannins and moss better than pale colors. We also leave planting pockets around trunks rather than paving to the bark, which protects the tree and looks intentional.
Scope and estimate
What shapes a patio estimate
We price after a site visit, not from a form. These are the factors your written estimate will itemize.
Square footage
Larger patios cost more overall but usually less per square foot.
Paver selection
Standard concrete pavers are the most economical; premium textures, large-format slabs, and natural stone cost more.
Base and drainage work
Poor soils, deeper base, drains, and regrading add excavation and material.
Walls, steps, and borders
Seating walls, steps, contrasting borders, and inlays add material and skilled labor.
Access and demolition
Tight access for equipment and removal of an existing slab or patio add time.
Pattern complexity
Simple running-bond patterns install faster than herringbone, circles, or multi-size random patterns.
How it works
From estimate to finished patio
Step 1: Estimate request
Tell us how you want to use the space, the rough size, and your ZIP code.
Step 2: Site visit and layout
We measure, check slope and drainage patterns, mark a proposed footprint, and discuss paver styles and features.
Step 3: Written estimate
Square footage, paver selection, walls, steps, and drainage work itemized so you can adjust scope.
Step 4: Approvals and materials
We check for HOA, grading, or Critical Area requirements where they apply and order materials once approved.
Step 5: Excavation, base, pavers, walkthrough
Excavation, compacted base, bedding, paver installation, edging, joint sand, cleanup, and a walkthrough with you.
FAQs
Patios in Catonsville: your questions
Answers specific to patio projects in Catonsville. General patios questions are covered on our main patios page.
It is not clearly stated. Baltimore County requires a permit for accessory structures over 120 square feet, and we could not verify whether an at-grade patio is included. We confirm with the Department of Permits, Approvals and Inspections for your property before we start, and we handle any grading or building application the county asks for. In Relay, historic approval is needed as well.
Site changes inside a Baltimore County historic district, including grading and hardscape, need a Certificate of Appropriateness from the Landmarks Preservation Commission before work begins. We prepare a layout showing the patio location, materials, and any walls for the application, and we schedule the start after approval.
Yes, with some care. We avoid cutting roots larger than a couple of inches, float the base over roots where they cross the area, and leave an unpaved pocket around the trunk so the tree can still take in water and air. The patio shape often follows the tree rather than a straight rectangle, which usually looks better anyway.
Pavers. The heaving came from roots or from clay soil freezing, and a new slab would crack the same way. Pavers on a compacted stone base move slightly with the ground and can be lifted and reset if a section shifts. Removing the old slab is also the moment to enlarge the space or add a seating wall.
If you are on the Catonsville side of the Patapsco River, you are in Baltimore County and this page applies. Oella and Ellicott City on the far bank are in Howard County, which has a different permit office and its own historic district rules. Send us the address and we will confirm before the estimate.
Most take three to seven working days on site, and shaded lots with roots can run toward the longer end because more of the excavation is done by hand. Wet weather pauses base compaction. Any county or historic review happens before we start.
Free estimate
Request a free patio estimate in Catonsville
Tell us about your Catonsville project. We'll follow up to schedule a site visit and send a written estimate.
What happens next
- Tell us about your project. Send the estimate form or call. Share your project type, ZIP code, and what you have in mind so we can prepare for the conversation.
- Site visit and measurements. We walk the property with you, measure, check grade and access, and talk through layout, materials, and anything that affects cost.
- Written estimate. You receive a written estimate that spells out scope, materials, and price so you can compare options and ask questions before deciding.
- No cost, no obligation
- Your details are used only to discuss your project
Prefer to talk? (410) 871-8175
More in and around Catonsville
Other services in Catonsville
Ready to plan your Catonsville patio?
Send a few details and we'll follow up to schedule a site visit and prepare a written estimate. No cost, no obligation.