Catonsville, Baltimore County, MD
Decks That Fit Catonsville's Old Houses and Mid-Century Streets
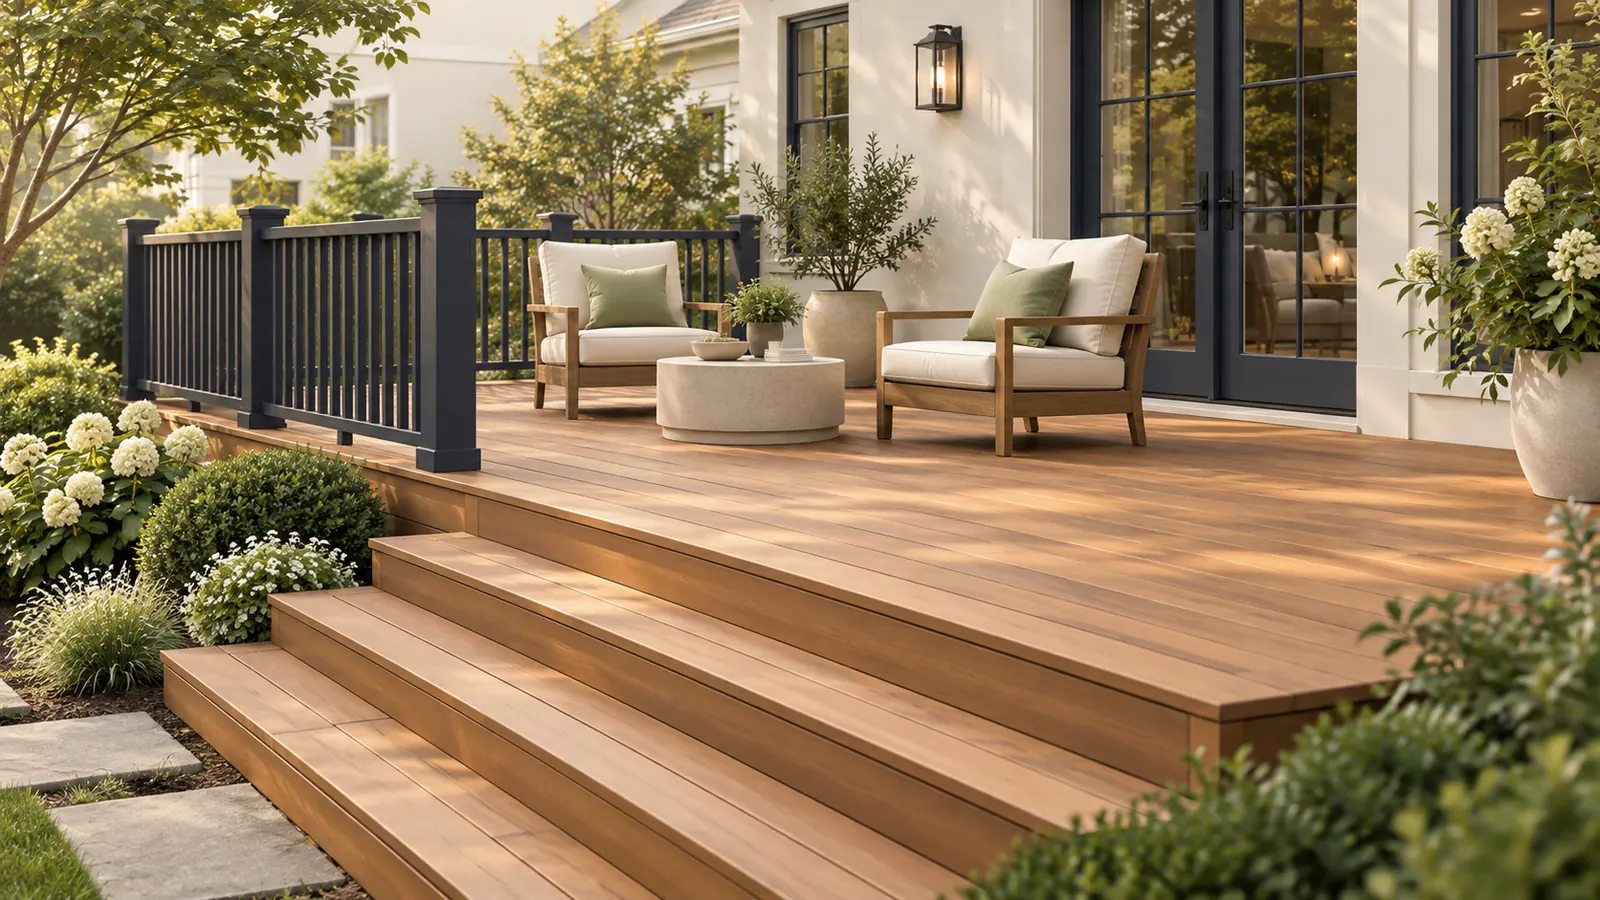
Catonsville has two kinds of back yard. Along Frederick Road and the streets around it, Victorian and Craftsman houses from the streetcar era have rear porches and small decks that were added decades ago and are now past their useful life. Farther out, the 1950s and 1960s ranchers and split-levels sit on established lots under mature trees. Roso builds and replaces decks for both, in pressure-treated wood and capped composite, with framing detailed for old foundations and root-filled yards.
Catonsville is unincorporated, so the Baltimore County Department of Permits, Approvals and Inspections issues every deck permit here. Old Catonsville and Summit Park are National Register districts, which by itself does not add county review, but the adjoining Relay area is a county historic district where any deck needs a Certificate of Appropriateness from the Landmarks Preservation Commission before the permit.
One boundary matters more than any other here: across the Patapsco River, Ellicott City and Oella are in Howard County with a different permit office and different deck rules. If your address is on the Catonsville side, everything on this page applies.
Planning locally
What to know before building a deck in Catonsville
- Baltimore County permit thresholds and the historic-district trigger
- County text requires a deck permit for a deck more than 16 inches above the lowest grade, larger than 120 square feet, or located in a county historic district or on the Landmarks List. For most Catonsville homes the height and size tests decide it; in Relay, the historic-district clause means any deck needs a permit regardless of size. Confirm for your property before assuming a low platform is exempt. Source: Baltimore County, Deck permit
- Relay is a county historic district; Old Catonsville is not
- Baltimore County's Landmarks Preservation Commission reviews exterior and site changes, decks included, inside county historic districts and issues a Certificate of Appropriateness before work begins. Relay, just south of Catonsville, is one of those districts. Old Catonsville and Summit Park are listed on the National Register, which is honorary and does not trigger county review. We check the county's district maps for your address rather than relying on the neighborhood name. Source: Baltimore County, Historic districts and landmarks
- County deck guidelines for footings and ledgers
- The county's deck construction guidelines call for footings 30 inches deep and a ledger bolted through to the house framing. On a Victorian with a stone or brick foundation, or a rancher with a walk-out basement, the ledger connection takes extra care, and where the house structure cannot take a ledger we frame the deck freestanding on its own posts. Source: Baltimore County, Deck construction guidelines
- Mature trees on lots from the 1950s and earlier
- Catonsville's older streets have large oaks and maples whose roots run under the back yard. Footing locations may need to shift to miss major roots, and we hand-dig near trunks rather than auger through them. A freestanding deck with fewer, larger footings is sometimes the better answer under a big tree.
Requirements vary by property and change over time. We confirm the current rules for your address as part of every estimate rather than assuming.
Design and materials
Decks that suit Catonsville homes
What Roso builds
- Attached decks
- Freestanding and ground-level decks
- Multi-level decks
- Deck replacement and rebuilds
- Railings, stairs, and built-in benches
- Proportion a Victorian deck like the porch it replaces
- A wide, low, flat-railed deck looks wrong on a tall narrow Victorian. Keeping the deck to roughly the width of the rear wall, using square or turned balusters with a top rail that matches the porch, and painting or choosing white PVC railing to match the trim keeps the addition in character. Composite decking in a wood tone reads as a painted porch floor from a few feet away and skips the repainting.
- Ranchers often want a ground-level platform
- On 1950s and 1960s ranchers with a back door only a step or two above the yard, a low platform deck without railings keeps the yard open and, if it stays under 16 inches above grade and 120 square feet, may fall below the county's permit threshold. We measure both on the site visit and tell you where the line is before you commit to a size.
- Work with the roots, not against them
- Under a mature tree, we shift footings to avoid roots larger than a couple of inches, use a beam layout with fewer posts, and leave a gap around the trunk if the deck wraps it. Cutting large roots to force a symmetrical footing grid weakens the tree, and a dead oak over the deck is a far bigger problem than an offset post.
Scope and estimate
What shapes a deck estimate
We price after a site visit, not from a form. These are the factors your written estimate will itemize.
Size and shape
Square footage drives material and labor. Angles, curves, and multiple levels add framing and cutting time.
Decking material
Pressure-treated wood costs the least; capped composite and PVC cost more per square foot but need less upkeep.
Height and stairs
Elevated decks need longer posts, more bracing, and longer stair runs, each of which adds cost.
Railing system
Wood railing is economical. Composite, aluminum, cable, and glass systems range widely in price.
Site conditions
Slope, soil, tree roots, tight access, and removal of an existing deck all affect labor.
Extras
Lighting, built-in seating, privacy screens, pergolas, and under-deck drainage are priced as add-ons.
How it works
From estimate to finished deck
Step 1: Estimate request
Share your ideas, rough size, and ZIP code through the form or by phone.
Step 2: On-site design visit
We measure, check grade and door heights, discuss materials, and sketch a layout that fits your space.
Step 3: Written estimate
A clear scope with decking, railing, stairs, and any extras itemized so you can adjust before committing.
Step 4: Permit and materials
We handle county permit coordination and order materials once the plan is approved.
Step 5: Build, inspect, walkthrough
Footings, framing, decking, and railings, with county inspections as required and a final walkthrough with you.
FAQs
Decks in Catonsville: your questions
Answers specific to deck projects in Catonsville. General decks questions are covered on our main decks page.
Baltimore County. Catonsville has no town government, so the county Department of Permits, Approvals and Inspections reviews the plans and inspects footings, framing, and the finished deck. If you are in the Relay historic district, the Landmarks Preservation Commission must issue a Certificate of Appropriateness first. We coordinate both as part of the project.
Not through the county. Old Catonsville and Summit Park are National Register districts, and that listing alone does not require Baltimore County historic review. County review applies only in county-designated historic districts, and near Catonsville that means Relay. We still confirm your address against the county's district maps, because the boundaries do not always follow the names people use.
Inside the Relay county historic district, any exterior or site change, including a new or replacement deck, needs a Certificate of Appropriateness from the Landmarks Preservation Commission before the county issues the building permit. The commission looks at placement, scale, railing design, and materials as seen from the street. We prepare drawings and material descriptions for the application.
Usually, yes, if the footings are placed with the roots in mind. We locate footings to avoid major roots, hand-dig close to the trunk, and use a beam and post layout with fewer holes than a standard grid. Where the tree is very close to the house we may frame the deck freestanding so no footing needs to sit in the densest root zone.
Baltimore County's deck page sets the permit line at 16 inches above the lowest grade or 120 square feet, whichever you cross first. A platform off a rancher can stay under both, but a family-sized deck usually exceeds 120 square feet. We measure the grade and the footprint on the site visit and confirm the requirement for your property before you decide on size.
No. Oella and Ellicott City are in Howard County, which has its own permit office, deck guide, and historic district rules. This page covers the Catonsville side of the Patapsco, which is Baltimore County. If you are unsure which side of the line you are on, tell us the address and we will confirm before quoting.
Composite decking with a painted-look PVC or aluminum railing suits Victorians and Craftsman houses because it holds a clean finish under tree cover, where wood decks in Catonsville tend to grow mildew in the shade. Pressure-treated wood costs less and can be stained to match the trim, but expect to clean and re-seal it more often on a shaded lot.
Free estimate
Request a free deck estimate in Catonsville
Tell us about your Catonsville project. We'll follow up to schedule a site visit and send a written estimate.
What happens next
- Tell us about your project. Send the estimate form or call. Share your project type, ZIP code, and what you have in mind so we can prepare for the conversation.
- Site visit and measurements. We walk the property with you, measure, check grade and access, and talk through layout, materials, and anything that affects cost.
- Written estimate. You receive a written estimate that spells out scope, materials, and price so you can compare options and ask questions before deciding.
- No cost, no obligation
- Your details are used only to discuss your project
Prefer to talk? (410) 871-8175
More in and around Catonsville
Other services in Catonsville
Ready to plan your Catonsville deck?
Send a few details and we'll follow up to schedule a site visit and prepare a written estimate. No cost, no obligation.