Clarksville, Howard County, MD
Decks for Clarksville Colonials and Estate Lots
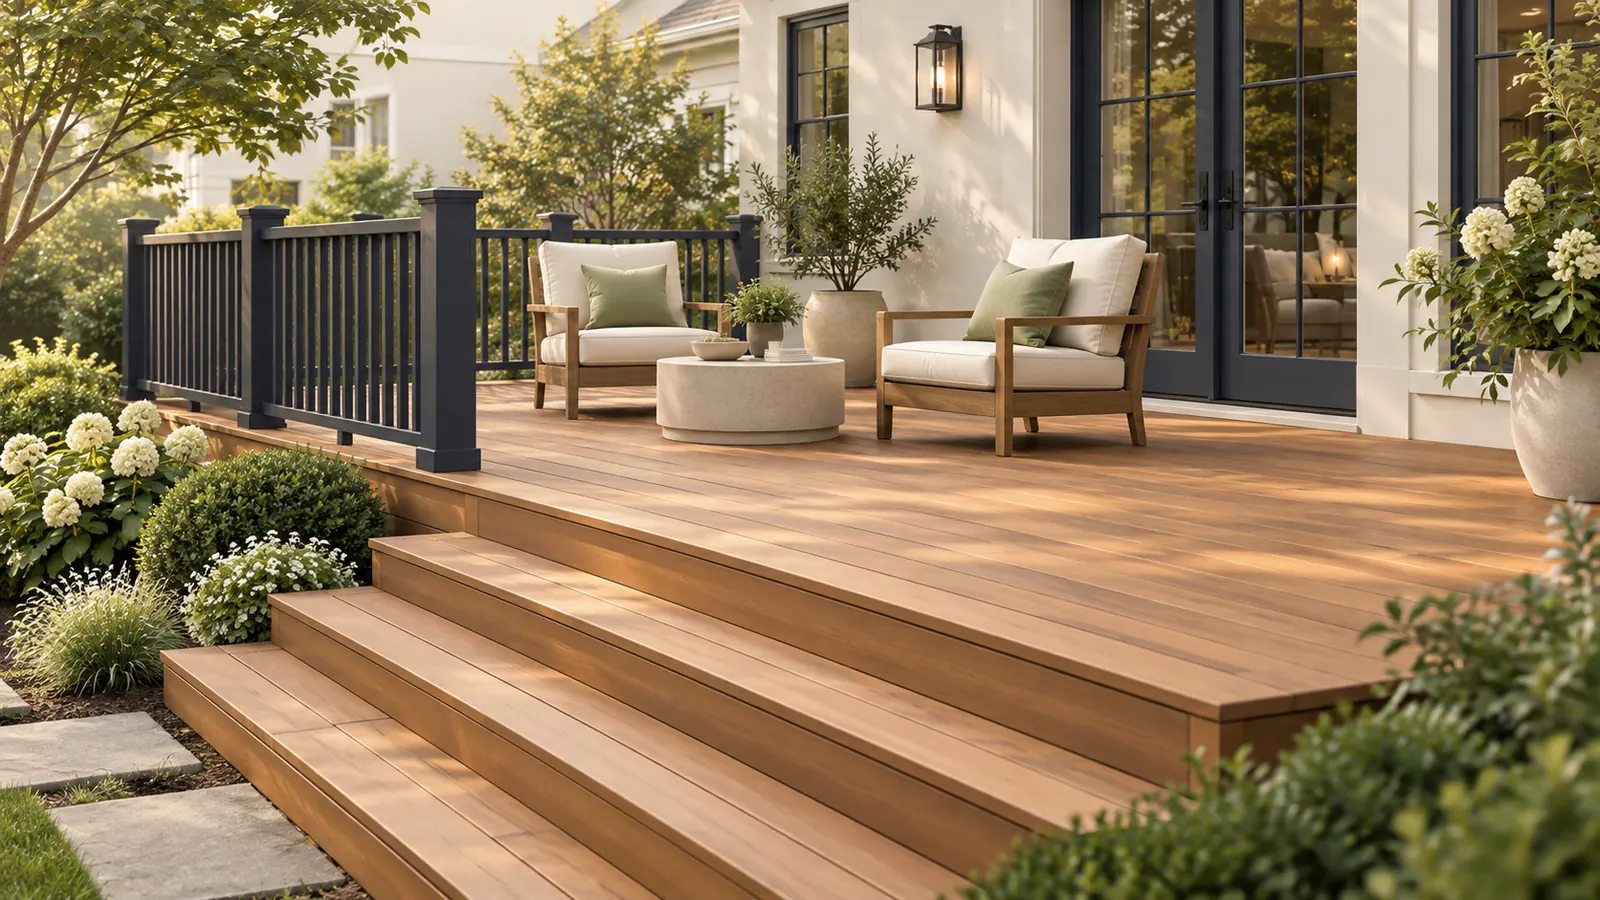
Clarksville is almost entirely detached single-family housing, but it splits into two kinds of deck project. In River Hill, Columbia's westernmost village, 1990s colonials on public water and sewer are ready for their first replacement deck, and the village architectural committee reviews the design. West of MD 32, larger homes on one- to three-acre lots run on private wells and septic systems, and the septic drainfield and its reserve area decide where footings can go. Roso builds and replaces decks in both settings, in pressure-treated wood and capped composite, framed for the long spans and high door heights these houses tend to have.
Howard County issues every permit here; Clarksville has no town government. The county's deck guide exempts only decks under 25 square feet and requires footings at least 30 inches below grade. On septic lots, the Howard County Health Department's well and septic program has a say in placement, because a footing cannot be dug into a drainfield or the area reserved for a future one. We locate the system on the septic permit or as-built before drawing anything.
Planning locally
What to know before building a deck in Clarksville
- Howard County permits and inspections
- Clarksville is unincorporated, so the Howard County Department of Inspections, Licenses and Permits reviews and inspects decks, with applications submitted online. County guidance states that only decks under 25 square feet are exempt from footings and a permit, and that footings must reach at least 30 inches below grade. Guardrail replacement needs a permit; board-only replacement does not. Source: Howard County DILP, Deck Building Guide
- Septic drainfields and reserve areas west of MD 32
- Land west of MD 32 lies outside the county's sewer planned service area, so these homes rely on private septic systems. Footings cannot go into the drainfield or the reserve area set aside for a replacement field, and heavy equipment should stay off both. The Howard County Health Department's well and septic program reviews placement, and we pull the septic as-built to locate the system before designing. Source: Howard County, sewer planned service area map
- River Hill village architectural review
- River Hill is a Columbia village despite its Clarksville address, and its covenants require an Exterior Alteration Application to the village architectural committee for decks, typically taking three to four weeks. Howard County treats village approval as separate from its permit, so both are required. Estate lots outside the village have no such review unless a homeowners association applies. Source: Village of River Hill
Requirements vary by property and change over time. We confirm the current rules for your address as part of every estimate rather than assuming.
Design and materials
Decks that suit Clarksville homes
What Roso builds
- Attached decks
- Freestanding and ground-level decks
- Multi-level decks
- Deck replacement and rebuilds
- Railings, stairs, and built-in benches
- Second-story family-room doors on River Hill colonials
- River Hill colonials commonly have a kitchen or morning-room door well above a walk-out basement. A deck at that height wants a landing partway down the stair, taller posts with diagonal bracing, and a dry space below that can take a paver pad. Composite with hidden fasteners and an aluminum railing keeps the tall, visible structure looking clean from the yard.
- Work around the septic on estate lots
- On a two-acre lot the deck often wants to go where the drainfield already is. Shifting the deck along the rear wall, wrapping it around a side elevation, or going up rather than out keeps footings and equipment off the field and reserve area. We stake the system's boundaries from the Health Department record before proposing a footprint.
- Size for the house
- Clarksville houses are large, and a small deck looks tacked on. Two zones, dining near the door and lounging or a hot tub area beyond, connected by a wide step, fit the scale. Longer spans mean larger beams or an extra footing line, which we size in the framing plan rather than pushing joists to their limit.
Scope and estimate
What shapes a deck estimate
We price after a site visit, not from a form. These are the factors your written estimate will itemize.
Size and shape
Square footage drives material and labor. Angles, curves, and multiple levels add framing and cutting time.
Decking material
Pressure-treated wood costs the least; capped composite and PVC cost more per square foot but need less upkeep.
Height and stairs
Elevated decks need longer posts, more bracing, and longer stair runs, each of which adds cost.
Railing system
Wood railing is economical. Composite, aluminum, cable, and glass systems range widely in price.
Site conditions
Slope, soil, tree roots, tight access, and removal of an existing deck all affect labor.
Extras
Lighting, built-in seating, privacy screens, pergolas, and under-deck drainage are priced as add-ons.
How it works
From estimate to finished deck
Step 1: Estimate request
Share your ideas, rough size, and ZIP code through the form or by phone.
Step 2: On-site design visit
We measure, check grade and door heights, discuss materials, and sketch a layout that fits your space.
Step 3: Written estimate
A clear scope with decking, railing, stairs, and any extras itemized so you can adjust before committing.
Step 4: Permit and materials
We handle county permit coordination and order materials once the plan is approved.
Step 5: Build, inspect, walkthrough
Footings, framing, decking, and railings, with county inspections as required and a final walkthrough with you.
FAQs
Decks in Clarksville: your questions
Answers specific to deck projects in Clarksville. General decks questions are covered on our main decks page.
Howard County. Clarksville is unincorporated, so the Department of Inspections, Licenses and Permits reviews the application and inspects footings, framing, and the finished deck. Applications are filed online. If you are in River Hill, the village architectural committee's approval is a separate covenant step that the county does not treat as a substitute for its permit.
Footings and construction equipment have to stay off the drainfield and the reserve area kept for a future field. The Howard County Health Department's well and septic program reviews placement, and the septic as-built shows where those areas are. We locate them first and design the deck around them, which sometimes means a different wall of the house or a taller, narrower footprint than you first pictured.
Yes. River Hill is a Columbia village, and its covenants require an Exterior Alteration Application for decks, with review typically taking three to four weeks. The committee looks at size, materials, color, and how the deck reads from neighboring lots and pathways. We provide the drawing and material list, and the application can run alongside the Howard County permit.
Most River Hill homes are on public water and sewer, while lots west of MD 32 fall outside the county's sewer planned service area and use private wells and septic. Your water bill, the property record, or the Health Department's well and septic file will confirm it. We check on the site visit, because the answer changes where a deck can go.
Howard County allows board-only replacement without a permit, but replacing the guardrails requires one. A 1990s frame that passes inspection at the ledger, joists, and footings can take a composite re-deck on that basis. If the railing has to be replaced too, the project becomes a permitted rebuild, and the village committee may want to approve the new color regardless.
For a big deck the maintenance math favors composite: cleaning and sealing several hundred square feet of wood every couple of years adds up, while capped composite needs only washing. Pressure-treated wood remains the lower up-front cost. Estate lots with open sun call for lighter composite colors, which stay cooler underfoot. The frame is pressure-treated lumber in either case.
Free estimate
Request a free deck estimate in Clarksville
Tell us about your Clarksville project. We'll follow up to schedule a site visit and send a written estimate.
What happens next
- Tell us about your project. Send the estimate form or call. Share your project type, ZIP code, and what you have in mind so we can prepare for the conversation.
- Site visit and measurements. We walk the property with you, measure, check grade and access, and talk through layout, materials, and anything that affects cost.
- Written estimate. You receive a written estimate that spells out scope, materials, and price so you can compare options and ask questions before deciding.
- No cost, no obligation
- Your details are used only to discuss your project
Prefer to talk? (410) 871-8175
More in and around Clarksville
Other services in Clarksville
Ready to plan your Clarksville deck?
Send a few details and we'll follow up to schedule a site visit and prepare a written estimate. No cost, no obligation.