
Hamilton-Lauraville, Baltimore City, MD
Decks for Hamilton and Lauraville Homes with Real Back Yards
Hamilton and Lauraville are unusual in Baltimore City: Lauraville was developed between 1910 and 1930 on double lots along Harford Road, and Hamilton followed with 1920s to 1940s bungalows, cottages, and semi-detached houses, so most homes here have a detached footprint and a rear yard deep enough for a proper deck. Roso builds attached and freestanding decks in pressure-treated wood and capped composite for these houses, sized to the porch-and-yard scale of the neighborhood rather than the suburbs.
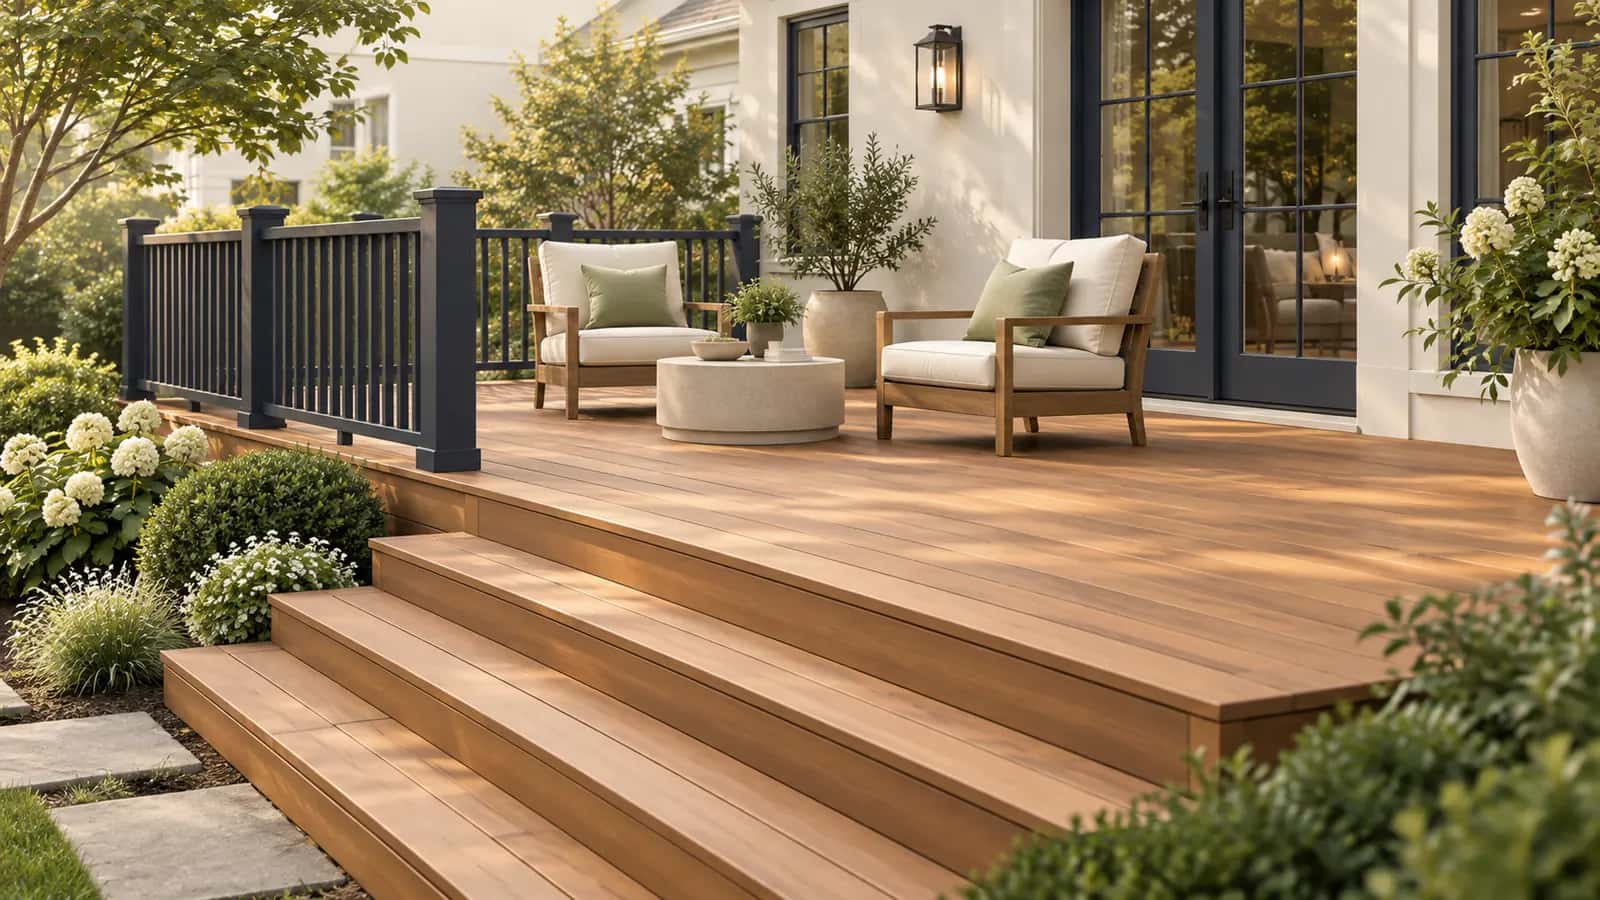
The city, not Baltimore County, issues the permit even though the 21214 ZIP code crosses the city line toward Parkville. Neither Hamilton nor Lauraville is a CHAP local historic district, so for most addresses the review is the DHCD building permit alone, which we pull through ePermits. Older homes here often have rear additions, enclosed porches, and stone or brick foundations, and the deck design starts with how it attaches to what is already there.
Planning locally
What to know before building a deck in Hamilton-Lauraville
- City permit through DHCD ePermits
- Baltimore City's Permit Handbook lists deck construction among the work that requires a permit, issued by the Department of Housing and Community Development's Plans Review and Permits office through ePermits. A licensed home-improvement contractor registered in ePermits can apply on the owner's behalf, and Roso does. Expect footing, framing, and final inspections. Source: Baltimore City Permit Handbook (work that requires a permit)
- No historic-district review for most Hamilton and Lauraville addresses
- Lauraville is recognized as a National Register district, but National Register status does not by itself trigger city preservation review; CHAP reviews only inside the city's designated local districts, and Hamilton and Lauraville are not among them. We check the CHAP map for your block anyway, because a few north-city blocks fall inside local districts. Source: CHAP, Baltimore City historic districts
- Rear-yard coverage and existing garages
- City zoning limits accessory structures to half of the required rear yard, and many Lauraville double lots already carry a detached garage off the alley. An attached deck is not an accessory structure, but a freestanding deck or pavilion is, so we lay out the yard before settling on the deck footprint. Source: Baltimore City Zoning Code, Article 32
Requirements vary by property and change over time. We confirm the current rules for your address as part of every estimate rather than assuming.
Design and materials
Decks that suit Hamilton-Lauraville homes
What Roso builds
- Attached decks
- Freestanding and ground-level decks
- Multi-level decks
- Deck replacement and rebuilds
- Railings, stairs, and built-in benches
- Match the bungalow proportions
- A 1920s Hamilton bungalow has a low roofline and a deep front porch. A rear deck that follows the same low, wide proportion, with a railing that echoes the porch balusters, looks like part of the house rather than an add-on. Stepping the deck down to a lower platform keeps the guardrail height in scale.
- Attach carefully to old masonry
- Many homes here have brick or stone foundations and rear walls that were painted decades ago. We bolt ledgers through solid masonry with flashing behind them, and where a wall is questionable we build the deck freestanding on its own posts a few inches off the house. Lead-safe practices apply when painted surfaces on pre-1978 houses are disturbed.
- Composite for shaded, tree-covered yards
- Mature trees over Lauraville yards mean leaf litter, shade, and slow drying. Capped composite decking resists the mildew and staining that wood picks up under a canopy, and a 1/8-inch gap between boards lets debris fall through instead of collecting.
Scope and estimate
What shapes a deck estimate
We price after a site visit, not from a form. These are the factors your written estimate will itemize.
Size and shape
Square footage drives material and labor. Angles, curves, and multiple levels add framing and cutting time.
Decking material
Pressure-treated wood costs the least; capped composite and PVC cost more per square foot but need less upkeep.
Height and stairs
Elevated decks need longer posts, more bracing, and longer stair runs, each of which adds cost.
Railing system
Wood railing is economical. Composite, aluminum, cable, and glass systems range widely in price.
Site conditions
Slope, soil, tree roots, tight access, and removal of an existing deck all affect labor.
Extras
Lighting, built-in seating, privacy screens, pergolas, and under-deck drainage are priced as add-ons.
How it works
From estimate to finished deck
Step 1: Estimate request
Share your ideas, rough size, and ZIP code through the form or by phone.
Step 2: On-site design visit
We measure, check grade and door heights, discuss materials, and sketch a layout that fits your space.
Step 3: Written estimate
A clear scope with decking, railing, stairs, and any extras itemized so you can adjust before committing.
Step 4: Permit and materials
We handle county permit coordination and order materials once the plan is approved.
Step 5: Build, inspect, walkthrough
Footings, framing, decking, and railings, with county inspections as required and a final walkthrough with you.
FAQs
Decks in Hamilton-Lauraville: your questions
Answers specific to deck projects in Hamilton-Lauraville. General decks questions are covered on our main decks page.
The Department of Housing and Community Development's Plans Review and Permits office, through the city's online ePermits system. Baltimore City is its own jurisdiction, separate from Baltimore County, and its Permit Handbook lists deck construction as work that requires a permit. Roso is a licensed home-improvement contractor and handles the application, drawings, and inspections as part of the project.
The 21214 ZIP code covers Hamilton and Lauraville inside the city and also crosses the city line into Baltimore County toward Parkville. The city line, not the ZIP code, decides which permit office applies. We confirm your jurisdiction from the address before we draw anything, because the county's deck thresholds and the city's permit process differ.
Not on its own. National Register status is honorary for private owners and does not add a review step. City preservation review by CHAP applies only inside designated local historic districts, and Lauraville and Hamilton are not local districts. If your block turns out to be inside one, exterior work visible from the street needs a CHAP Authorization to Proceed before the permit.
Usually yes. A low deck can be framed over an old slab on footings that pass through or beside it, as long as the finished height clears the door threshold and drains properly. If the slab has heaved or slopes toward the house, we address that first. Ground-level decks still need the city permit and a way to keep the framing ventilated.
Below frost depth, on undisturbed soil. Baltimore City reviews the footing size and depth on the permit drawings and inspects the holes before concrete is placed. In older neighborhoods we often find fill, buried debris, or old foundations near the house, so we dig to solid bearing rather than to a minimum number, and we tell you if conditions change the plan.
Review times vary with DHCD's workload and whether plans review is required, so we give you a current estimate when we submit rather than a fixed promise. We prepare the drawings and application at the same time as your final design so the permit is in the queue while materials are ordered.
Free estimate
Request a free deck estimate in Hamilton-Lauraville
Tell us about your Hamilton-Lauraville project. We'll follow up to schedule a site visit and send a written estimate.
What happens next
- Tell us about your project. Send the estimate form or call. Share your project type, ZIP code, and what you have in mind so we can prepare for the conversation.
- Site visit and measurements. We walk the property with you, measure, check grade and access, and talk through layout, materials, and anything that affects cost.
- Written estimate. You receive a written estimate that spells out scope, materials, and price so you can compare options and ask questions before deciding.
- No cost, no obligation
- Your details are used only to discuss your project
Prefer to talk? (410) 871-8175
More in and around Hamilton-Lauraville
Other services in Hamilton-Lauraville
Ready to plan your Hamilton-Lauraville deck?
Send a few details and we'll follow up to schedule a site visit and prepare a written estimate. No cost, no obligation.