
Mount Washington, Baltimore City, MD
Decks for Mount Washington's Hillside Lots and Historic Houses
Mount Washington is one of the few Baltimore City neighborhoods where a deck project starts with the slope. Victorian and early-twentieth-century houses sit on wooded, terraced lots above the Jones Falls, and a rear deck often has to bridge a grade change of several feet while working around mature trees and stone retaining walls. Roso designs multi-level and cantilevered-over-slope decks here, with footings dug to solid bearing on hillsides where fill and roots are the norm.
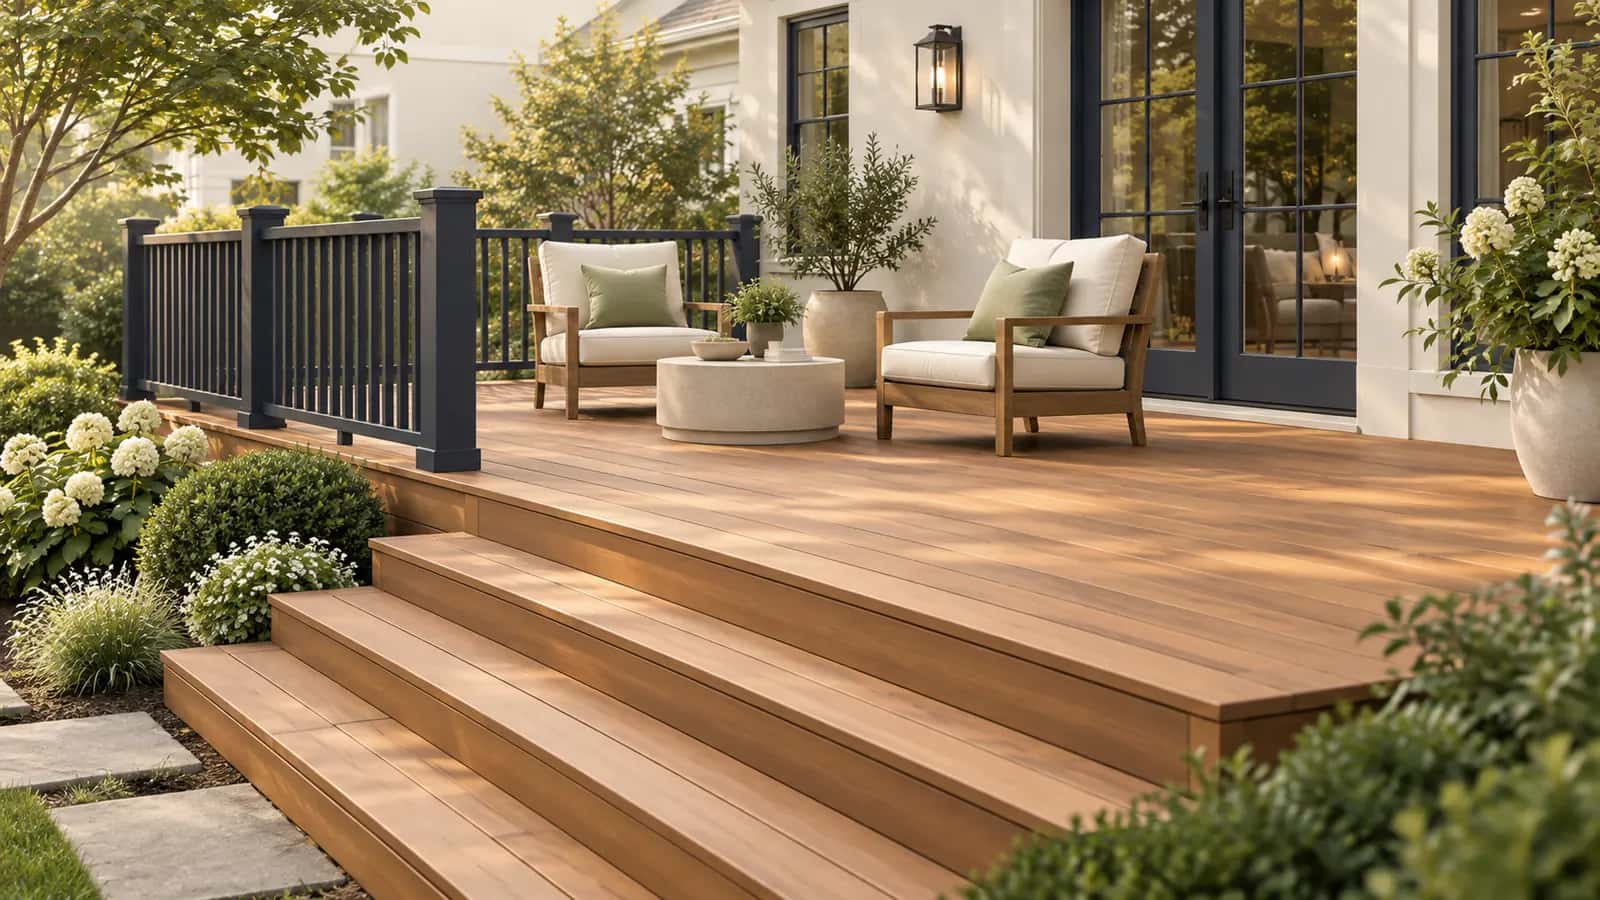
The neighborhood is also a CHAP local historic district. That means exterior work visible from the street, which can include a side or corner-lot deck, needs a CHAP Authorization to Proceed before the city building permit issues. Rear decks screened from the public way are usually simpler, but we check the district map and the sight lines for every address and handle both the CHAP submission and the DHCD permit.
Planning locally
What to know before building a deck in Mount Washington
- CHAP review in the Mount Washington historic district
- Mount Washington is a designated Baltimore City local historic district. CHAP must authorize exterior work visible from the public way, including porches, fences, and decks, before a permit is issued. Work not visible from the street generally has a lighter path, but the determination is CHAP's, so we submit early and design railings and skirting that suit the house. Source: CHAP, review procedures (Authorization to Proceed)
- City permit and inspections
- Deck construction requires a DHCD building permit through ePermits, with footing, framing, and final inspections. On Mount Washington's slopes the footing inspection matters most, because fill depth and bearing vary across a single yard. Source: Baltimore City Permit Handbook (work that requires a permit)
- Slopes, streams, and floodplain
- Lots along the Jones Falls and Western Run can fall within mapped floodplain, and steep grades raise questions about erosion and drainage during construction. We keep excavation minimal, stabilize disturbed slopes, and confirm floodplain status for stream-side properties before design. Source: Mount Washington, Baltimore
Requirements vary by property and change over time. We confirm the current rules for your address as part of every estimate rather than assuming.
Design and materials
Decks that suit Mount Washington homes
What Roso builds
- Attached decks
- Freestanding and ground-level decks
- Multi-level decks
- Deck replacement and rebuilds
- Railings, stairs, and built-in benches
- Step the deck down the hill
- Rather than one tall platform on long posts, a series of levels that follow the slope keeps each guardrail low, gives distinct spaces for dining and sitting, and reads as a terrace rather than a tower. It also shortens the stair runs that make hillside decks feel precarious.
- Railings and skirting for a Victorian house
- Square balusters, a shaped top rail, and painted or stained finishes in the house's trim color help a new deck pass CHAP review and look right against a Queen Anne or Shingle-style house. Lattice or board skirting under a high deck hides posts and blends the structure into the terrace.
- Build around the trees
- Mature oaks and tulip poplars are part of Mount Washington's character and its shade. We locate footings outside the critical root zone where possible, frame openings around trunks with room to grow, and use helical piers where digging near roots would do damage.
Scope and estimate
What shapes a deck estimate
We price after a site visit, not from a form. These are the factors your written estimate will itemize.
Size and shape
Square footage drives material and labor. Angles, curves, and multiple levels add framing and cutting time.
Decking material
Pressure-treated wood costs the least; capped composite and PVC cost more per square foot but need less upkeep.
Height and stairs
Elevated decks need longer posts, more bracing, and longer stair runs, each of which adds cost.
Railing system
Wood railing is economical. Composite, aluminum, cable, and glass systems range widely in price.
Site conditions
Slope, soil, tree roots, tight access, and removal of an existing deck all affect labor.
Extras
Lighting, built-in seating, privacy screens, pergolas, and under-deck drainage are priced as add-ons.
How it works
From estimate to finished deck
Step 1: Estimate request
Share your ideas, rough size, and ZIP code through the form or by phone.
Step 2: On-site design visit
We measure, check grade and door heights, discuss materials, and sketch a layout that fits your space.
Step 3: Written estimate
A clear scope with decking, railing, stairs, and any extras itemized so you can adjust before committing.
Step 4: Permit and materials
We handle county permit coordination and order materials once the plan is approved.
Step 5: Build, inspect, walkthrough
Footings, framing, decking, and railings, with county inspections as required and a final walkthrough with you.
FAQs
Decks in Mount Washington: your questions
Answers specific to deck projects in Mount Washington. General decks questions are covered on our main decks page.
Not every one, but every one gets checked. CHAP reviews exterior work visible from the public way in the local historic district. A rear deck screened by the house and trees may not be visible and can proceed on the city permit alone; a deck on a corner lot or visible down a side yard needs an Authorization to Proceed first. We make the determination with CHAP staff before we submit the permit.
The Department of Housing and Community Development's Plans Review and Permits office, through the city's online ePermits system. Baltimore City is its own jurisdiction, separate from Baltimore County, and its Permit Handbook lists deck construction as work that requires a permit. Roso is a licensed home-improvement contractor and handles the application, drawings, and inspections as part of the project.
Yes; that is typical here. We design a deck at door height with posts on deep footings or helical piers down the slope, then step down to a lower level or a landing so the stairs are not one long run. Guardrails are required on any surface more than 30 inches above grade, which on a hillside deck means nearly all of it, and we design them to suit the house.
Properties near the Jones Falls and Western Run may be mapped in the floodplain, which affects how a structure can be built near the stream. Most Mount Washington lots up the hill are not. We check the FEMA and city maps for your address at the start and plan footings and any grading accordingly.
Below frost depth, on undisturbed soil. Baltimore City reviews the footing size and depth on the permit drawings and inspects the holes before concrete is placed. In older neighborhoods we often find fill, buried debris, or old foundations near the house, so we dig to solid bearing rather than to a minimum number, and we tell you if conditions change the plan.
Usually. CHAP focuses on what is visible from the street and on the overall appearance, and composite decking in a wood-toned color with appropriately styled railings is commonly accepted on rear and side decks. Where a deck is prominent from the street, painted wood railings with composite deck boards is a frequent compromise. We propose the materials in the CHAP submission.
Free estimate
Request a free deck estimate in Mount Washington
Tell us about your Mount Washington project. We'll follow up to schedule a site visit and send a written estimate.
What happens next
- Tell us about your project. Send the estimate form or call. Share your project type, ZIP code, and what you have in mind so we can prepare for the conversation.
- Site visit and measurements. We walk the property with you, measure, check grade and access, and talk through layout, materials, and anything that affects cost.
- Written estimate. You receive a written estimate that spells out scope, materials, and price so you can compare options and ask questions before deciding.
- No cost, no obligation
- Your details are used only to discuss your project
Prefer to talk? (410) 871-8175
More in and around Mount Washington
Ready to plan your Mount Washington deck?
Send a few details and we'll follow up to schedule a site visit and prepare a written estimate. No cost, no obligation.