
Mount Washington, Baltimore City, MD
Fences for Mount Washington: Hillside Runs, Trees, and Historic Review
A fence in Mount Washington has to climb. Lots here rise and fall along the Jones Falls valley, so a rear or side fence often steps across terraces and around stone walls and century-old trees. Roso builds wood, aluminum, and vinyl fences that follow the grade cleanly, with each post set in concrete below frost depth and panels racked or stepped to match the slope rather than leaving gaps at the bottom.
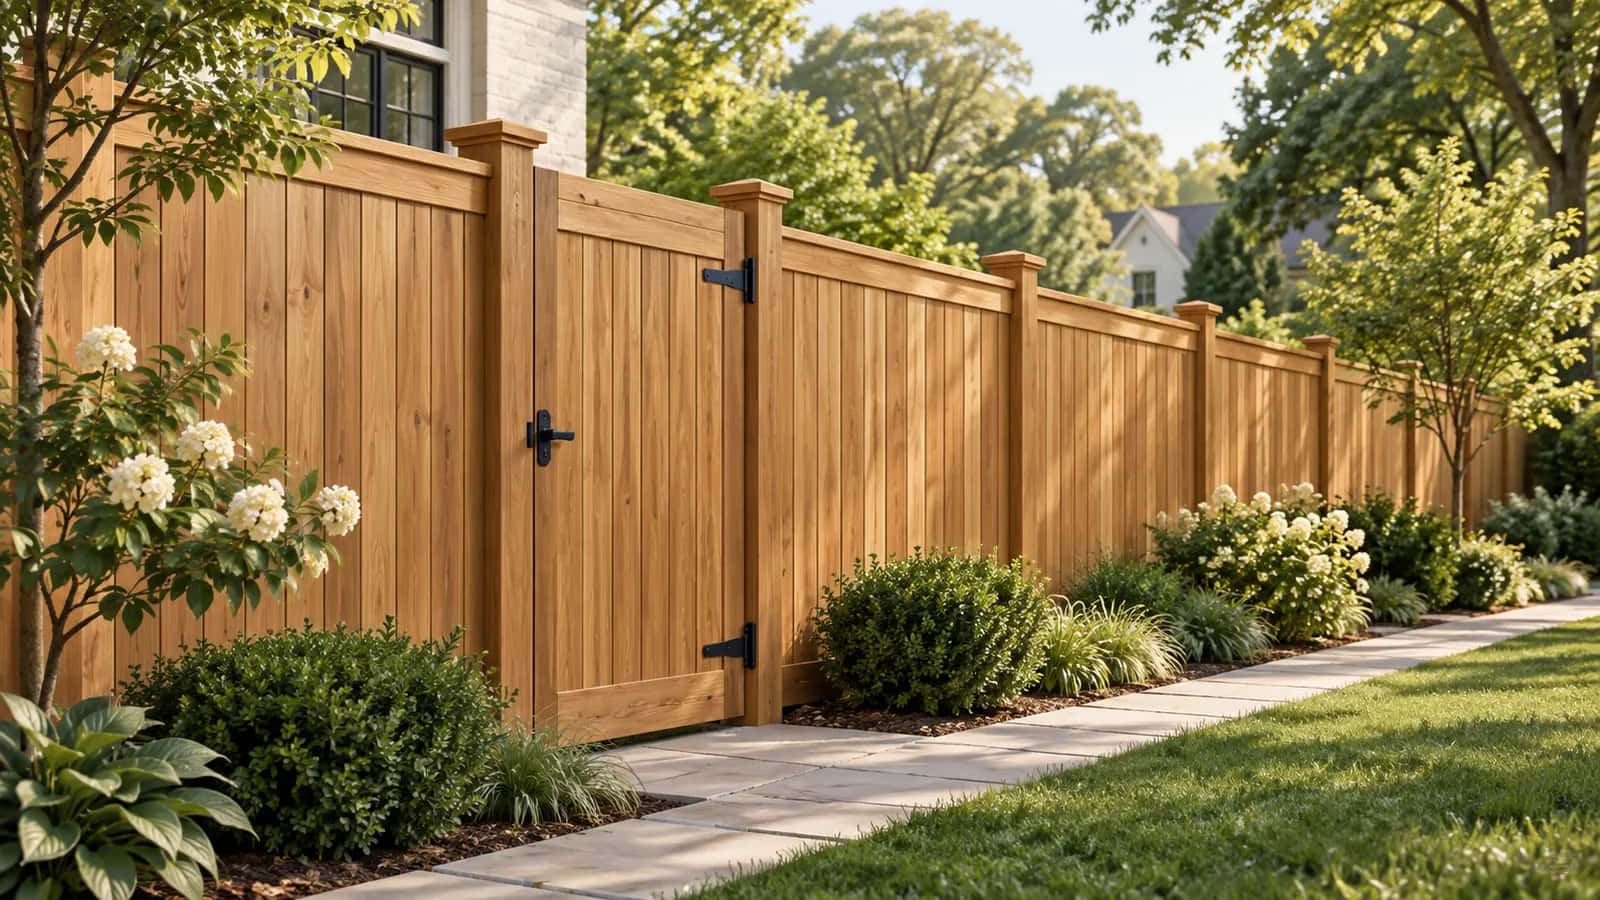
Because Mount Washington is a CHAP local historic district, a fence visible from the street needs CHAP authorization before the city permit, and CHAP looks at height, style, and material where the public can see it. Baltimore's building code adds a 42-inch limit in front yards and 6 feet along side and rear lines. We prepare the CHAP submission and the DHCD permit together so the two reviews run in parallel.
Planning locally
What to know before building a fence in Mount Washington
- CHAP authorization for fences visible from the street
- CHAP's review procedures cover fences and walls as exterior work in local historic districts. A front or side fence visible from the public way needs an Authorization to Proceed; CHAP generally expects open, traditional styles such as wood picket or metal in front yards and is more flexible with privacy fencing at the rear. We design the visible sections to pass review. Source: CHAP, review procedures (Authorization to Proceed)
- City fence heights
- Building Code §3118 limits front-yard fences to 42 inches and allows up to 6 feet in side and rear yards, and the city's Permit Handbook lists fences as permitted work. On Mount Washington's corner lots and sloping sites, the measured height at each post matters, and we document it on the permit drawing. Source: Baltimore City Building Code §3118, fences
- Trees, slopes, and stone walls
- Mature trees and old fieldstone retaining walls define many Mount Washington property lines. We adjust post spacing to avoid major roots, mount fence sections on top of sound walls only when the wall can carry them, and otherwise set posts behind the wall on the uphill side. Source: Mount Washington, Baltimore
Requirements vary by property and change over time. We confirm the current rules for your address as part of every estimate rather than assuming.
Design and materials
Fences that suit Mount Washington homes
What Roso builds
- Wood privacy fence
- Picket and decorative wood
- Vinyl privacy and picket
- Aluminum ornamental
- Gates and hardware
- Fence removal and replacement
- Open styles in front, privacy at the rear
- A painted wood picket or a black aluminum fence at 36 to 42 inches suits the Victorian streetscape and satisfies both CHAP and the front-yard height limit. Behind the house, a six-foot board fence or a horizontal slat fence in a stained finish gives privacy and can be screened by the existing trees.
- Step panels on steep sections
- Where the grade changes more than a few inches per panel, stepped panels with a level top look more deliberate than racked panels that lean downhill, and they keep the bottom rail off the soil. We fill the triangular gaps under stepped panels with a kickboard where pets are a concern.
Scope and estimate
What shapes a fence estimate
We price after a site visit, not from a form. These are the factors your written estimate will itemize.
Linear footage
Fence is priced largely by the foot, so longer runs cost more but usually less per foot.
Material and style
Pressure-treated privacy is typically the most economical; cedar, vinyl, and aluminum cost more per foot.
Height
Taller fences use longer posts and more material and may require a permit or variance.
Gates
Each walk or drive gate adds hardware and labor. Wide drive gates need heavier posts.
Terrain and obstacles
Slopes, rock, roots, tight access, and existing fence removal all add time.
Corners and ends
Complex layouts with many corners need more posts and cuts than a simple rectangle.
How it works
From estimate to finished fence
Step 1: Estimate request
Tell us the purpose of the fence, rough footage if you know it, and your ZIP code.
Step 2: Site walk and layout
We locate the property line with you, measure runs, note grade changes and obstacles, and discuss style and gate locations.
Step 3: Written estimate
Footage, style, height, gates, and any removal itemized so you can compare options.
Step 4: Permits, HOA, and utility marking
We confirm whether your county requires a permit at your height, help with HOA submittals, and have utilities marked before digging.
Step 5: Installation and walkthrough
Posts, rails, panels, and gates installed, debris removed, and a final walkthrough with you.
FAQs
Fences in Mount Washington: your questions
Answers specific to fence projects in Mount Washington. General fences questions are covered on our main fences page.
If the fence cannot be seen from the street or another public way, CHAP review is usually not required and the city permit alone applies. If any part of it is visible, for example along a side yard on a corner lot, CHAP must authorize it first. We check the sight lines and confirm with CHAP staff rather than guessing, and we submit the authorization request with the permit.
Yes. The city's Permit Handbook lists fences among the work that requires a permit, issued by DHCD through ePermits. The building code limits a front-yard fence to 42 inches and allows up to 6 feet in side and rear yards; corner lots and fences on top of retaining walls are reviewed case by case. Roso applies for the permit and builds to the approved height and location.
Sometimes. A sound, thick fieldstone wall can carry short fence sections with posts anchored into the cap, but the combined height of wall and fence is what the city measures, and a wall that is leaning or dry-laid should not carry a fence at all. More often we set posts on the uphill side just behind the wall so the fence stands independently.
We string the line first, then adjust individual post locations a few inches to miss major roots and set each post plumb in concrete below frost depth. Panels are stepped or racked to follow the grade so the top line stays consistent. Where a trunk sits on the line, we stop the fence at the tree and resume beyond it rather than cutting roots.
Yes. Black aluminum picket fencing is low-maintenance, racks well on slopes, is accepted in historic districts for visible sections, and disappears visually against the woods that surround many Mount Washington lots. It does not provide privacy, so we often pair it with plantings or use it in front and a board fence at the rear.
Free estimate
Request a free fence estimate in Mount Washington
Tell us about your Mount Washington project. We'll follow up to schedule a site visit and send a written estimate.
What happens next
- Tell us about your project. Send the estimate form or call. Share your project type, ZIP code, and what you have in mind so we can prepare for the conversation.
- Site visit and measurements. We walk the property with you, measure, check grade and access, and talk through layout, materials, and anything that affects cost.
- Written estimate. You receive a written estimate that spells out scope, materials, and price so you can compare options and ask questions before deciding.
- No cost, no obligation
- Your details are used only to discuss your project
Prefer to talk? (410) 871-8175
More in and around Mount Washington
Other services in Mount Washington
Ready to plan your Mount Washington fence?
Send a few details and we'll follow up to schedule a site visit and prepare a written estimate. No cost, no obligation.