Perry Hall, Baltimore County, MD
Decks Built for Perry Hall's Colonials, Split-Levels, and Honeygo Homes
Most of Perry Hall was built between the 1970s and the 1990s, and the colonials, split-levels, and raised ranchers from those decades share a trait that matters for a deck: the kitchen or family-room door is often well above the back yard. Roso builds attached decks, multi-level decks, and full replacements in pressure-treated wood and capped composite that bring that door down to the yard safely, and we do the same for the newer homes in the Honeygo subdivisions.
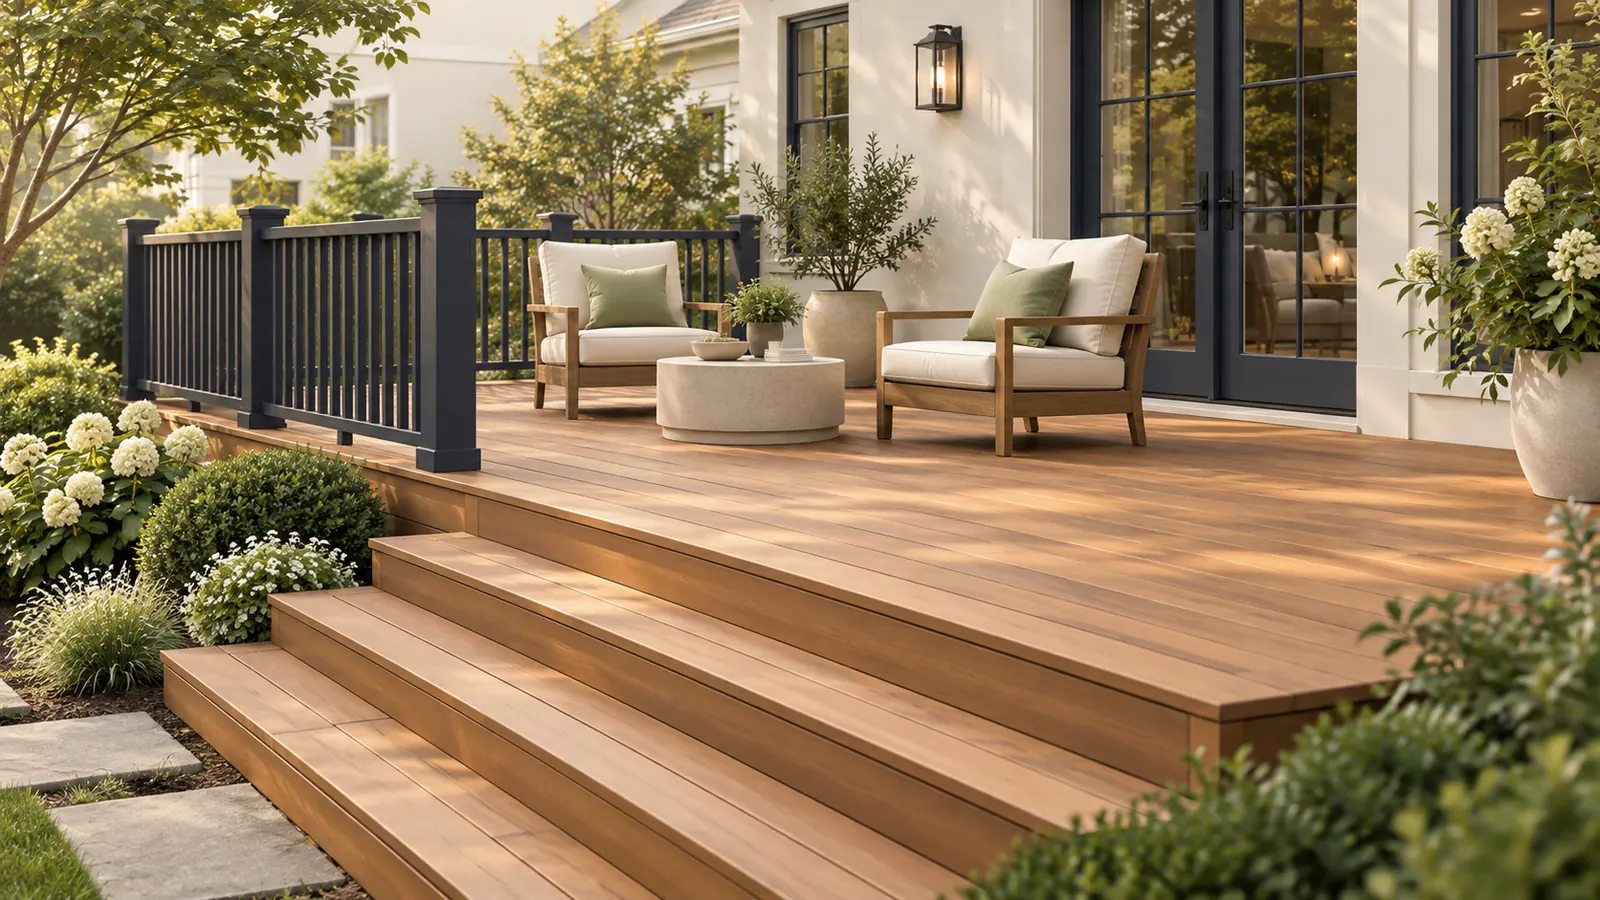
Perry Hall is unincorporated, so every deck permit here comes from the Baltimore County Department of Permits, Approvals and Inspections. County text says a permit is required for a deck more than 16 inches above the lowest grade or larger than 120 square feet, which covers nearly every attached deck on a two-story home. A Nottingham or White Marsh mailing address does not change that; the permit still comes from the county.
In the Honeygo area, county overlay districts set design standards and most subdivisions have an association that reviews exterior changes. We supply the drawings and material details for that review so it runs alongside the county permit rather than after it.
Planning locally
What to know before building a deck in Perry Hall
- Baltimore County deck permit thresholds
- Baltimore County's deck permit page states that a permit is needed for any deck more than 16 inches above the lowest adjacent grade, any deck larger than 120 square feet, and any deck in a county historic district, on the Landmarks List, in a floodplain, or in the Critical Area. None of the historic or shoreline triggers apply in Perry Hall, so height and size decide it. In most cases an elevated deck on a colonial or raised rancher needs the permit; confirm for your property before assuming a low platform is exempt. Source: Baltimore County, Deck permit
- County deck guidelines: 30-inch footings and a bolted ledger
- The county's deck construction guidelines call for footings 30 inches deep, pressure-treated framing, and a ledger bolted to the house rather than nailed. Decks from the 1980s in Perry Hall often fall short on one or both points, which is why a replacement usually means new footings and a new ledger connection, not just new boards. Source: Baltimore County, Deck construction guidelines
- Honeygo overlay standards and association review
- The Honeygo Area overlay districts in the county zoning regulations set unified design standards for that part of Perry Hall, and most Honeygo subdivisions from the late 1990s and 2000s have a homeowners association with architectural review. Expect the association to ask for a plan, materials, and colors before the county permit is issued. The specifics vary by subdivision, so we confirm your association's requirements with you. Source: Baltimore County Zoning Regulations, Honeygo overlay districts
- Nottingham and White Marsh addresses are still Perry Hall
- Four ZIP codes overlap the community, and many Perry Hall homes carry a Nottingham (21236) or White Marsh mailing address. All of them are in unincorporated Baltimore County, so the permit office, the zoning rules, and the inspection process are identical regardless of what the mailing label says.
Requirements vary by property and change over time. We confirm the current rules for your address as part of every estimate rather than assuming.
Design and materials
Decks that suit Perry Hall homes
What Roso builds
- Attached decks
- Freestanding and ground-level decks
- Multi-level decks
- Deck replacement and rebuilds
- Railings, stairs, and built-in benches
- Raised ranchers and colonials need a real stair plan
- When the back door sits eight or nine feet above grade, the stair run becomes a major part of the deck. A straight stair eats a long strip of yard; an L-shaped stair with a landing keeps the footprint tighter and gives you a natural spot for a grill or planters. On raised ranchers we also look at whether the space under the deck should stay open for storage or be finished as a shaded patio.
- Split-levels suit a two-tier layout
- Perry Hall split-levels usually have a door a few steps above the yard rather than a full story up. A main deck at door height with a wide step down to a lower platform at grade uses the change in level rather than fighting it, and the lower platform often does not need a railing, which keeps the yard open.
- Composite colors in Honeygo often need to match an approved palette
- Associations in the newer subdivisions frequently limit exterior colors, and a deck is an exterior change. Capped composite comes in enough neutral browns and grays to satisfy most palettes without giving up the low-maintenance surface, and we bring samples to the site visit so the color you submit is the color you get.
Scope and estimate
What shapes a deck estimate
We price after a site visit, not from a form. These are the factors your written estimate will itemize.
Size and shape
Square footage drives material and labor. Angles, curves, and multiple levels add framing and cutting time.
Decking material
Pressure-treated wood costs the least; capped composite and PVC cost more per square foot but need less upkeep.
Height and stairs
Elevated decks need longer posts, more bracing, and longer stair runs, each of which adds cost.
Railing system
Wood railing is economical. Composite, aluminum, cable, and glass systems range widely in price.
Site conditions
Slope, soil, tree roots, tight access, and removal of an existing deck all affect labor.
Extras
Lighting, built-in seating, privacy screens, pergolas, and under-deck drainage are priced as add-ons.
How it works
From estimate to finished deck
Step 1: Estimate request
Share your ideas, rough size, and ZIP code through the form or by phone.
Step 2: On-site design visit
We measure, check grade and door heights, discuss materials, and sketch a layout that fits your space.
Step 3: Written estimate
A clear scope with decking, railing, stairs, and any extras itemized so you can adjust before committing.
Step 4: Permit and materials
We handle county permit coordination and order materials once the plan is approved.
Step 5: Build, inspect, walkthrough
Footings, framing, decking, and railings, with county inspections as required and a final walkthrough with you.
FAQs
Decks in Perry Hall: your questions
Answers specific to deck projects in Perry Hall. General decks questions are covered on our main decks page.
Baltimore County does. Nottingham, White Marsh, and Perry Hall mailing addresses all sit in unincorporated Baltimore County, which has no town governments, so the Department of Permits, Approvals and Inspections handles every residential deck permit in the area. We coordinate the application as part of your project.
It depends on height and size. Baltimore County's deck page says a permit is required for a deck more than 16 inches above the lowest grade or larger than 120 square feet. A split-level door a few steps up usually puts the deck above 16 inches, and most family-sized decks exceed 120 square feet, so in most cases the answer is yes. We measure on the site visit and confirm for your property rather than guessing.
Most Honeygo associations review exterior changes before the county sees a permit application, and the Honeygo overlay districts set design standards for the area on top of that. Typical submittals include a site plan showing the deck footprint, a drawing with railing style, and material and color selections. We prepare those documents so the association review and the county permit move at the same time.
Usually the frame is the problem, not the boards. Decks built with Perry Hall's original 1980s houses often have footings shallower than the county's 30-inch guideline and a ledger nailed rather than bolted to the house. We normally remove the old deck entirely, set new footings, bolt and flash a new ledger, and frame to current spans. That also lets you change the size or stair location while you are at it.
For most Perry Hall homeowners, yes. An elevated deck is harder to clean and re-seal than a low one because everything happens on a ladder or from the deck itself, so the maintenance savings of capped composite matter more here than on a ground-level platform. Pressure-treated wood remains the lower-cost choice if you are willing to keep up with sealing every couple of years.
Baltimore County treats a detached deck as an accessory structure, and county guidance places accessory structures at least 2.5 feet from side and rear property lines. An attached deck follows the setbacks for the house itself, which depend on your zoning district. We check the zoning for your lot before drawing either kind so the layout is approvable.
On-site work for most decks runs one to two weeks once materials are on hand. Before that, Baltimore County permit review adds time, and in Honeygo the association review can add more. We give you a realistic start window with the estimate rather than a fixed date, because review times change with the season.
Free estimate
Request a free deck estimate in Perry Hall
Tell us about your Perry Hall project. We'll follow up to schedule a site visit and send a written estimate.
What happens next
- Tell us about your project. Send the estimate form or call. Share your project type, ZIP code, and what you have in mind so we can prepare for the conversation.
- Site visit and measurements. We walk the property with you, measure, check grade and access, and talk through layout, materials, and anything that affects cost.
- Written estimate. You receive a written estimate that spells out scope, materials, and price so you can compare options and ask questions before deciding.
- No cost, no obligation
- Your details are used only to discuss your project
Prefer to talk? (410) 871-8175
More in and around Perry Hall
Other services in Perry Hall
Ready to plan your Perry Hall deck?
Send a few details and we'll follow up to schedule a site visit and prepare a written estimate. No cost, no obligation.