
Perry Hall, Baltimore County, MD
Concrete Driveways, Walkways, and Slabs for Perry Hall Homes
Perry Hall's colonials, split-levels, and raised ranchers from the 1970s through 1990s are reaching the age where the original driveway has settled at the garage, spalled at the apron, or been patched one too many times. Roso replaces and widens concrete driveways, pours new walkways and front steps, and sets shed and equipment pads across Perry Hall, Nottingham, and White Marsh addresses, all of which are Baltimore County jurisdiction.
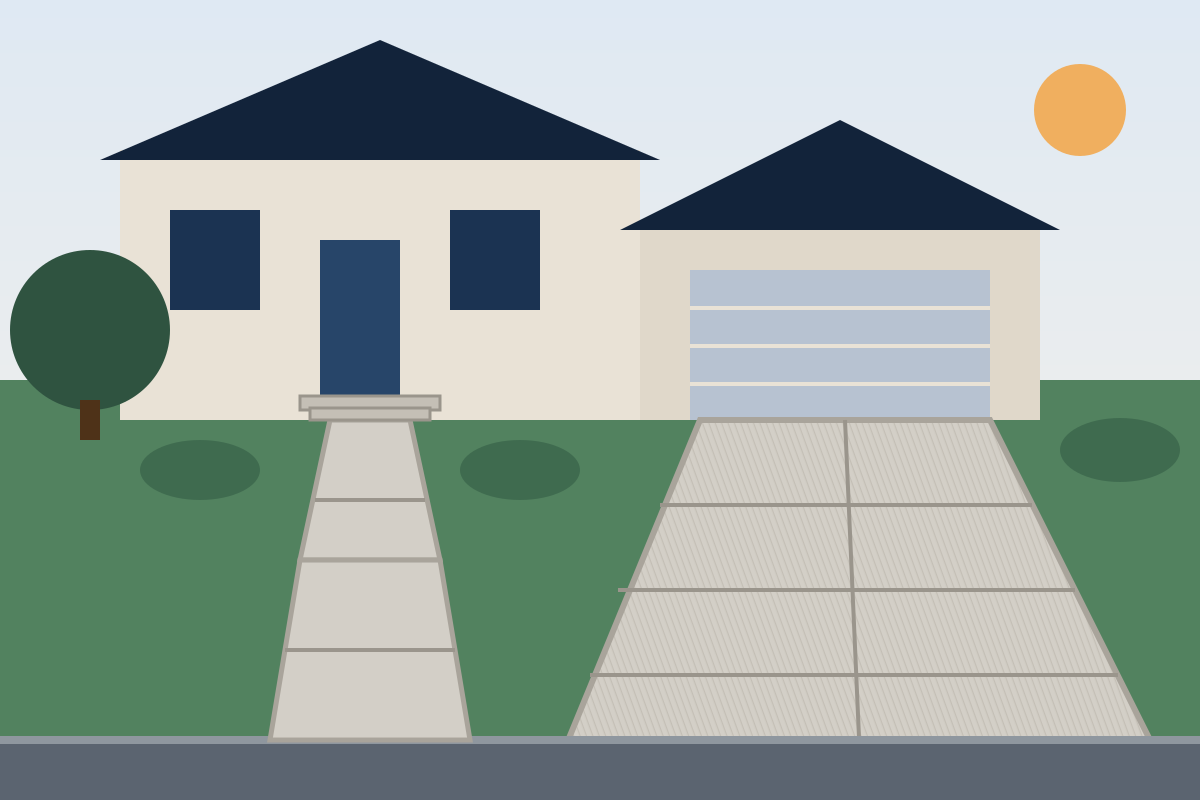
Two local details shape most Perry Hall driveway projects. The first is the apron: Baltimore County requires a Residential Access permit for any new or changed entrance onto a county road and specifies the apron itself. The second is Honeygo: homes in the Honeygo planned subdivisions usually carry association architectural review, and a wider drive, a new walkway, or a colored finish generally needs approval before we pour. We handle both as part of the estimate.
Planning locally
What to know before building a concrete in Perry Hall
- Baltimore County access permit for the apron
- Any new or modified residential entrance onto a county road needs a Residential Access permit, with or without curb and gutter replacement. A Bureau of Highways representative inspects the proposed location for sight distance, safety, and drainage first. The county publishes a $115 fee per access point. Widening a driveway at the street or adding a second entrance falls under this rule; replacing the private slab without touching the entrance generally does not. Source: Baltimore County, Apply for a Residential Driveway Permit (Bureau of Highways)
- Honeygo overlay and association review
- The Honeygo Area overlay districts set unified design standards for that part of Perry Hall, and most Honeygo subdivisions have association architectural review. Visible hardscape changes such as a wider driveway, a new front walk, or a stamped or colored finish typically need association approval alongside the county permit. We supply the drawing and finish sample for the submittal. Source: Baltimore County Zoning Regulations (Honeygo overlay districts)
- Mailing address versus jurisdiction
- Four ZIP codes overlap Perry Hall, and many homes use Nottingham (21236) or White Marsh mailing addresses. All are unincorporated Baltimore County, so the same permit office and apron detail apply. Driveways that open directly onto Belair Road (US 1) or another state-numbered road need an MDOT SHA entrance permit rather than a county access permit. Source: MDOT SHA, Guidelines for Residential Entrances to State Highways
Requirements vary by property and change over time. We confirm the current rules for your address as part of every estimate rather than assuming.
Design and materials
Concrete that suit Perry Hall homes
What Roso builds
- Driveways and driveway replacement
- Walkways and sidewalks
- Steps and stoops
- Patio slabs
- Garage, shed, and equipment pads
- Decorative finishes
- Small block retaining and landing walls
- Widen for two cars where 1980s drives were poured for one and a half
- Many Perry Hall driveways from the 1980s are 10 to 12 feet wide at the street and flare only at the garage. Widening to 16 to 18 feet with a matching apron lets two cars park without a tire on the lawn. Because the apron is regulated, we design the flare so it passes county inspection and, in Honeygo, association review.
- Match the front walk to the driveway
- On colonials with a walk that runs from the driveway to the stoop, pouring both at once gives one consistent finish and lets us set the walk's pitch and the stoop landing together. A broom finish with tooled joints suits the brick-front colonials common here; exposed aggregate reads well against vinyl siding.
Scope and estimate
What shapes a concrete estimate
We price after a site visit, not from a form. These are the factors your written estimate will itemize.
Square footage and thickness
Area is the main driver; driveways cost more per square foot than walkways because they are thicker and more heavily reinforced.
Demolition and haul-away
Breaking out and disposing of an old driveway or slab adds labor and dumping fees.
Access and grading
Tight side yards, long wheelbarrow runs, and slopes that need cut, fill, or a small wall add time.
Finish and color
Broom finish is the baseline; exposed aggregate, stamping, and integral color add material and labor.
Apron and curb work
Removing and replacing curb and gutter to the county detail, and the permit itself, are priced separately when the entrance changes.
Drainage features
Trench drains, pipe under the apron, or regrading toward a swale when water would otherwise run to the garage.
How it works
From estimate to finished concrete
Step 1: Estimate request
Tell us what you want poured, the rough size, and your ZIP code.
Step 2: Site visit and layout
We measure, check grades and drainage, look at the curb and apron, and mark the proposed footprint and joints.
Step 3: Written estimate
Square footage, thickness, reinforcement, finish, demolition of old concrete, and permit work itemized so you can adjust scope.
Step 4: Permits and utility marking
We coordinate any driveway, apron, or grading permits and have utilities marked before excavation.
Step 5: Demolition and base
Old concrete removed and hauled away, subgrade excavated, stone base placed and compacted, forms set to the planned grades.
Step 6: Pour, finish, and joints
Concrete placed and finished, joints cut, and the slab protected while it cures. We walk it with you and tell you when it is ready to use.
FAQs
Concrete in Perry Hall: your questions
Answers specific to concrete projects in Perry Hall. General concrete questions are covered on our main concrete page.
Baltimore County. The county requires a Residential Access permit for any new or modified residential entrance onto a county road, whether or not the curb and gutter are replaced, and it inspects the proposed location for sight distance, safety, and drainage before issuing it. The published fee is $115 per access point. Driveways that meet a state-numbered road need an MDOT SHA entrance permit instead. We confirm which road authority applies to your address and coordinate the permit and inspection.
If your home is in a Honeygo subdivision with architectural review, a like-for-like replacement is sometimes exempt but a widened drive, a new walkway, or a decorative finish usually is not. Association rules differ, so we check your covenant documents and prepare the submittal drawing so review runs alongside the county permit.
Baltimore County specifies that driveway aprons and adjoining sidewalk in the right-of-way be concrete at least seven inches thick, in a county-approved mix, with the curb and gutter removed to the nearest joint and expansion joint material behind the curb. The private part of the driveway is typically 4 to 5 inches with a thickened edge, and we size it for how you park.
Yes. We remove the asphalt and any failed base, excavate to the depth the new slab and stone base need, compact new stone, and pour concrete with a reinforced, thickened edge. Where the asphalt driveway meets the street, the entrance change triggers the county access permit, which we coordinate.
Usually. Many Perry Hall drives slope toward the garage because the lot falls that way. We regrade the base so the slab pitches away from the door where the site allows, and where it cannot, we set a trench drain across the garage approach and pipe it to daylight or a drywell.
Foot traffic is typically fine after a day or two; parking a car usually waits about seven days, longer in cold weather. We give you dates for your pour and protect the slab while it cures.
Free estimate
Request a free concrete estimate in Perry Hall
Tell us about your Perry Hall project. We'll follow up to schedule a site visit and send a written estimate.
What happens next
- Tell us about your project. Send the estimate form or call. Share your project type, ZIP code, and what you have in mind so we can prepare for the conversation.
- Site visit and measurements. We walk the property with you, measure, check grade and access, and talk through layout, materials, and anything that affects cost.
- Written estimate. You receive a written estimate that spells out scope, materials, and price so you can compare options and ask questions before deciding.
- No cost, no obligation
- Your details are used only to discuss your project
Prefer to talk? (410) 871-8175
More in and around Perry Hall
Ready to plan your Perry Hall concrete?
Send a few details and we'll follow up to schedule a site visit and prepare a written estimate. No cost, no obligation.