
Towson, Baltimore County, MD
Concrete Walks, Steps, and Parking Pads for Towson Homes
Towson's residential blocks are compact: brick rowhomes in Rodgers Forge, small-lot colonials in Stoneleigh and Idlewylde, and post-war houses further out. Only about a third of homes are detached, so concrete projects here are as often a rear parking pad, a shared front walk, or a set of steps as a full driveway. Roso pours all of them across Towson, which is unincorporated Baltimore County despite the Baltimore 21212 mailing addresses many of these neighborhoods use.
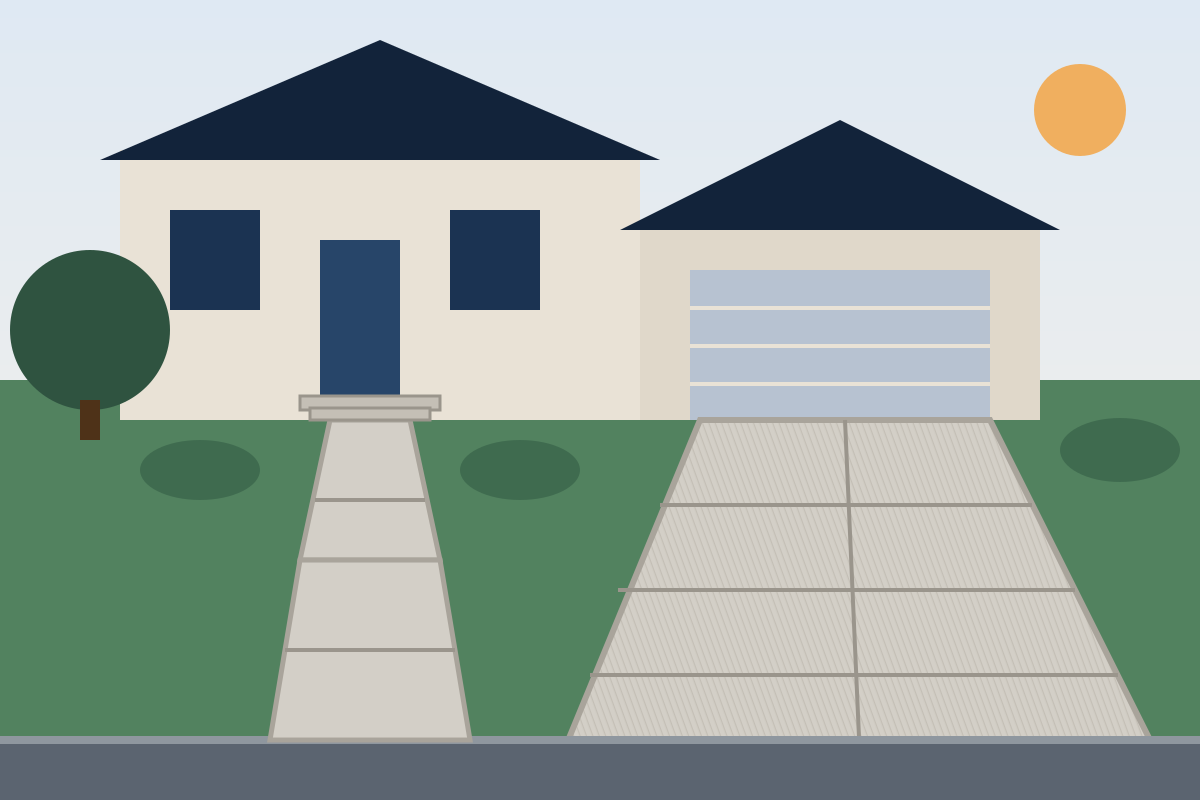
Small lots change how we work. Access for equipment and materials is often through a narrow side yard or an alley, shared property lines run down the middle of front walks, and Historic East Towson is a county historic district with Landmarks Preservation Commission review. We plan staging, confirm lines from the plat, and build any new entrance onto a county road to the apron detail the county requires.
Planning locally
What to know before building a concrete in Towson
- Alley and rear-access parking pads
- Rowhome and small-lot blocks often park from a rear alley. A new pad or a widened alley entrance still counts as an entrance onto a public way where the alley is county-maintained, and the county's access permit and apron rules can apply. We confirm alley ownership before quoting because it changes the permit and the edge detail. Source: Baltimore County PAI, Residential Access Permit
- Historic East Towson review
- Historic East Towson is a Baltimore County historic district where exterior and site changes need a Certificate of Appropriateness from the Landmarks Preservation Commission. Rodgers Forge and Stoneleigh are National Register districts without county review, though Rodgers Forge and Stoneleigh have active community associations with their own expectations for visible changes. Source: Baltimore County, Historic districts and landmarks
- Shared property lines and party walks
- Front walks on rowhome blocks are often shared or sit on the line. Replacing one side without the other leaves a joint that settles differently, so we recommend coordinating with the neighbor where possible, set an expansion joint exactly on the line, and match the existing width and pitch when only one side is rebuilt.
Requirements vary by property and change over time. We confirm the current rules for your address as part of every estimate rather than assuming.
Design and materials
Concrete that suit Towson homes
What Roso builds
- Driveways and driveway replacement
- Walkways and sidewalks
- Steps and stoops
- Patio slabs
- Garage, shed, and equipment pads
- Decorative finishes
- Small block retaining and landing walls
- Rear pads sized for one modern car plus a walk-around
- A rowhome pad of about 10 by 20 feet fits a car with room to open doors, and a 4-inch reinforced slab with a thickened edge along the alley handles daily use. Where two households share a pad, an expansion joint on the line and matching finishes on both halves avoid disputes later.
- Steps that match brick fronts
- Rodgers Forge and Stoneleigh front steps were commonly brick or concrete with brick cheek walls. A concrete step rebuilt with a light broom finish and a rebuilt brick cheek wall keeps the streetscape consistent, which matters to community associations and to resale on these blocks.
Scope and estimate
What shapes a concrete estimate
We price after a site visit, not from a form. These are the factors your written estimate will itemize.
Square footage and thickness
Area is the main driver; driveways cost more per square foot than walkways because they are thicker and more heavily reinforced.
Demolition and haul-away
Breaking out and disposing of an old driveway or slab adds labor and dumping fees.
Access and grading
Tight side yards, long wheelbarrow runs, and slopes that need cut, fill, or a small wall add time.
Finish and color
Broom finish is the baseline; exposed aggregate, stamping, and integral color add material and labor.
Apron and curb work
Removing and replacing curb and gutter to the county detail, and the permit itself, are priced separately when the entrance changes.
Drainage features
Trench drains, pipe under the apron, or regrading toward a swale when water would otherwise run to the garage.
How it works
From estimate to finished concrete
Step 1: Estimate request
Tell us what you want poured, the rough size, and your ZIP code.
Step 2: Site visit and layout
We measure, check grades and drainage, look at the curb and apron, and mark the proposed footprint and joints.
Step 3: Written estimate
Square footage, thickness, reinforcement, finish, demolition of old concrete, and permit work itemized so you can adjust scope.
Step 4: Permits and utility marking
We coordinate any driveway, apron, or grading permits and have utilities marked before excavation.
Step 5: Demolition and base
Old concrete removed and hauled away, subgrade excavated, stone base placed and compacted, forms set to the planned grades.
Step 6: Pour, finish, and joints
Concrete placed and finished, joints cut, and the slab protected while it cures. We walk it with you and tell you when it is ready to use.
FAQs
Concrete in Towson: your questions
Answers specific to concrete projects in Towson. General concrete questions are covered on our main concrete page.
It depends on who owns the alley and whether the entrance changes. Where the alley is a county right-of-way and you are creating or widening an entrance, Baltimore County's Residential Access permit applies. The pad itself, as an uncovered on-grade slab, has no published county building-permit requirement. We confirm alley status and permit needs before you commit.
Baltimore County. The county requires a Residential Access permit for any new or modified residential entrance onto a county road, whether or not the curb and gutter are replaced, and it inspects the proposed location for sight distance, safety, and drainage before issuing it. The published fee is $115 per access point. Driveways that meet a state-numbered road need an MDOT SHA entrance permit instead. We confirm which road authority applies to your address and coordinate the permit and inspection.
Rodgers Forge is a National Register district, which does not trigger Baltimore County historic review. The Rodgers Forge Community Association has design expectations for visible changes, so we suggest checking with them, and any change to the entrance at a county road still needs the county access permit. Historic East Towson, by contrast, is a county district with mandatory Landmarks Preservation Commission review.
We size equipment to the access. Where a side yard is under four feet, we break out concrete with handheld tools, wheelbarrow stone and concrete, and stage on the street or alley with any needed temporary permission. It adds labor, which we itemize, but it avoids damage to fences and plantings.
Baltimore County specifies that driveway aprons and adjoining sidewalk in the right-of-way be concrete at least seven inches thick, in a county-approved mix, with the curb and gutter removed to the nearest joint and expansion joint material behind the curb. The private part of the driveway is typically 4 to 5 inches with a thickened edge, and we size it for how you park.
Demolition, base, and pour usually take one to two days, with a day or two before foot traffic. Coordinating with a neighbor who shares the walk or the alley entrance can add planning time, and any county access permit adds its own review period.
Free estimate
Request a free concrete estimate in Towson
Tell us about your Towson project. We'll follow up to schedule a site visit and send a written estimate.
What happens next
- Tell us about your project. Send the estimate form or call. Share your project type, ZIP code, and what you have in mind so we can prepare for the conversation.
- Site visit and measurements. We walk the property with you, measure, check grade and access, and talk through layout, materials, and anything that affects cost.
- Written estimate. You receive a written estimate that spells out scope, materials, and price so you can compare options and ask questions before deciding.
- No cost, no obligation
- Your details are used only to discuss your project
Prefer to talk? (410) 871-8175
More in and around Towson
Ready to plan your Towson concrete?
Send a few details and we'll follow up to schedule a site visit and prepare a written estimate. No cost, no obligation.