Lutherville-Timonium, Baltimore County, MD
Decks for Lutherville-Timonium's Mid-Century Homes and Historic Village
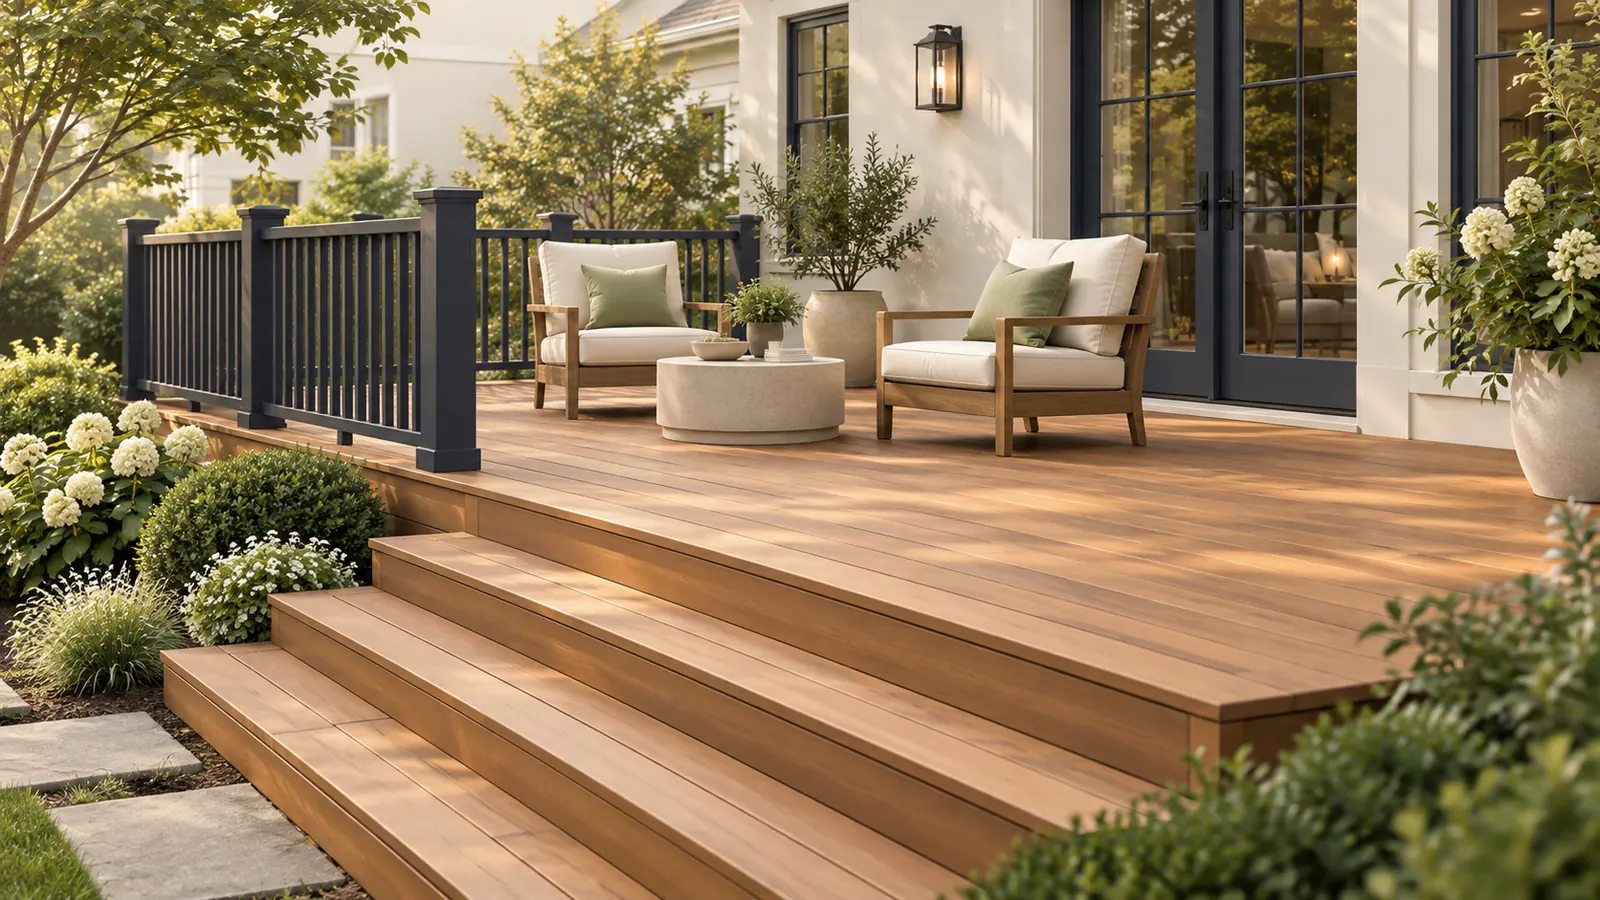
Lutherville-Timonium has some of the oldest suburban housing in Baltimore County, with median construction years around 1958 in Lutherville and 1963 in Timonium, and about 84 percent of homes are owner-occupied. That means a lot of ranchers, split-levels, and colonials whose first or second deck is now due for replacement. Roso builds attached and multi-level decks and full rebuilds here in pressure-treated wood and capped composite, sized to the door heights those house styles produce.
Permits come from the Baltimore County Department of Permits, Approvals and Inspections because neither community is incorporated. County text requires a deck permit above 16 inches or 120 square feet, and for any deck inside a county historic district. That last clause matters in Lutherville, whose historic district was designated in 1987 and where the Landmarks Preservation Commission must approve a deck before the permit is issued.
The Postal Service treats both communities as one place, Lutherville Timonium 21093, but the historic district covers only part of Lutherville. Timonium addresses and the later subdivisions such as Mays Chapel are outside it, so we confirm your address against the district map first.
Planning locally
What to know before building a deck in Lutherville-Timonium
- County deck permit thresholds
- Baltimore County requires a deck permit for any deck more than 16 inches above the lowest adjacent grade, larger than 120 square feet, or in a county historic district, on the Landmarks List, in a floodplain, or in the Critical Area. For most Timonium homes the height and size tests apply; inside the Lutherville district, every deck needs one. Confirm for your property before assuming a low deck is exempt. Source: Baltimore County, Deck permit
- Lutherville historic district review
- Inside the Lutherville county historic district, any exterior or site change, including a deck, needs a Certificate of Appropriateness from the Baltimore County Landmarks Preservation Commission in addition to the building permit. The commission considers placement, scale, and materials as seen from the street. We prepare the drawings for that application and sequence the permit after it. Source: Baltimore County, Historic review (Certificates of Appropriateness)
- The village was designated in 1987
- The Lutherville Community Association's history notes the county historic district designation in 1987. The district covers the older village of Lutherville, not the whole 21093 ZIP code. Timonium and later subdivisions are outside it and see only the standard county permit. Source: Lutherville Community Association, history and historic district
- County deck guidelines
- Baltimore County's deck construction guidelines call for 30-inch footings, pressure-treated framing, and a ledger bolted to the house. Decks added to these houses in the 1970s and 1980s often have shallower footings and nailed ledgers, so a replacement typically starts from new footings. Source: Baltimore County, Deck construction guidelines
Requirements vary by property and change over time. We confirm the current rules for your address as part of every estimate rather than assuming.
Design and materials
Decks that suit Lutherville-Timonium homes
What Roso builds
- Attached decks
- Freestanding and ground-level decks
- Multi-level decks
- Deck replacement and rebuilds
- Railings, stairs, and built-in benches
- Split-levels: build to the door, step to the yard
- Timonium and Lutherville split-levels usually have a kitchen or dining door three to five feet above the yard. A deck at that height with a wide stair or a second lower platform gives you a dining level and a grade-level seating area without a long flight of steps, and the lower platform often needs no railing.
- Ranchers: a low deck that may skip the permit
- On 1950s ranchers with a door a step above grade, a platform deck kept under 16 inches and 120 square feet can fall below the county's permit threshold, and it keeps the yard open. Anything larger crosses the line and is worth planning as a permitted deck from the start. We measure both on the site visit.
- Traditional detailing inside the Lutherville district
- Where the Landmarks Preservation Commission reviews the design, a deck that reads like a porch, with square balusters, a substantial top rail, and skirting below the framing, is more likely to be approved than a contemporary cable rail. Composite decking in a wood tone paired with white or painted-look railing keeps the appearance while cutting maintenance.
Scope and estimate
What shapes a deck estimate
We price after a site visit, not from a form. These are the factors your written estimate will itemize.
Size and shape
Square footage drives material and labor. Angles, curves, and multiple levels add framing and cutting time.
Decking material
Pressure-treated wood costs the least; capped composite and PVC cost more per square foot but need less upkeep.
Height and stairs
Elevated decks need longer posts, more bracing, and longer stair runs, each of which adds cost.
Railing system
Wood railing is economical. Composite, aluminum, cable, and glass systems range widely in price.
Site conditions
Slope, soil, tree roots, tight access, and removal of an existing deck all affect labor.
Extras
Lighting, built-in seating, privacy screens, pergolas, and under-deck drainage are priced as add-ons.
How it works
From estimate to finished deck
Step 1: Estimate request
Share your ideas, rough size, and ZIP code through the form or by phone.
Step 2: On-site design visit
We measure, check grade and door heights, discuss materials, and sketch a layout that fits your space.
Step 3: Written estimate
A clear scope with decking, railing, stairs, and any extras itemized so you can adjust before committing.
Step 4: Permit and materials
We handle county permit coordination and order materials once the plan is approved.
Step 5: Build, inspect, walkthrough
Footings, framing, decking, and railings, with county inspections as required and a final walkthrough with you.
FAQs
Decks in Lutherville-Timonium: your questions
Answers specific to deck projects in Lutherville-Timonium. General decks questions are covered on our main decks page.
Baltimore County's Department of Permits, Approvals and Inspections. Neither Lutherville nor Timonium is an incorporated town, so there is no separate local permit. If your home is inside the Lutherville county historic district, the Landmarks Preservation Commission must also issue a Certificate of Appropriateness before the permit. We coordinate both.
The district covers the older village of Lutherville, designated by the county in 1987, not the entire 21093 ZIP code. Timonium addresses and later subdivisions such as Mays Chapel are outside it. We check your address against the county's historic district map during the estimate so there are no surprises at permit time.
Placement, scale, railing design, and materials, mainly as they appear from the street. A rear deck that sits below the roofline and uses traditional railing is generally an easier review than a large elevated deck visible from the front. We prepare the drawings and material descriptions the application needs and build to the approved plan.
Rarely. Decks from that era in these neighborhoods usually have footings shallower than the county's 30-inch guideline and a ledger nailed rather than bolted to the house. A replacement normally means removing the old deck, setting new footings, and bolting and flashing a new ledger, which also lets you change the layout while you are at it.
Often, yes, when the overall design and railing stay traditional in proportion and color. The commission's focus is on how the deck reads from the street rather than on the chemistry of the boards. We recommend confirming material choices with the commission's staff before finalizing the application, and we can present samples with the drawings.
The same Baltimore County permit rules apply, since Timonium is also unincorporated county territory. The difference is that Timonium is outside the Lutherville historic district, so no Certificate of Appropriateness is needed. Your deck goes straight to the county permit once the design is set.
On-site construction runs one to two weeks for most decks once materials arrive. Before that, county permit review adds time, and in the Lutherville district the historic review comes before the permit and can add several more weeks depending on the commission's schedule. We give you a realistic window with the estimate.
Free estimate
Request a free deck estimate in Lutherville-Timonium
Tell us about your Lutherville-Timonium project. We'll follow up to schedule a site visit and send a written estimate.
What happens next
- Tell us about your project. Send the estimate form or call. Share your project type, ZIP code, and what you have in mind so we can prepare for the conversation.
- Site visit and measurements. We walk the property with you, measure, check grade and access, and talk through layout, materials, and anything that affects cost.
- Written estimate. You receive a written estimate that spells out scope, materials, and price so you can compare options and ask questions before deciding.
- No cost, no obligation
- Your details are used only to discuss your project
Prefer to talk? (410) 871-8175
More in and around Lutherville-Timonium
Other services in Lutherville-Timonium
Ready to plan your Lutherville-Timonium deck?
Send a few details and we'll follow up to schedule a site visit and prepare a written estimate. No cost, no obligation.