
Hamilton-Lauraville, Baltimore City, MD
Paver Patios for the Deep Back Yards of Hamilton and Lauraville
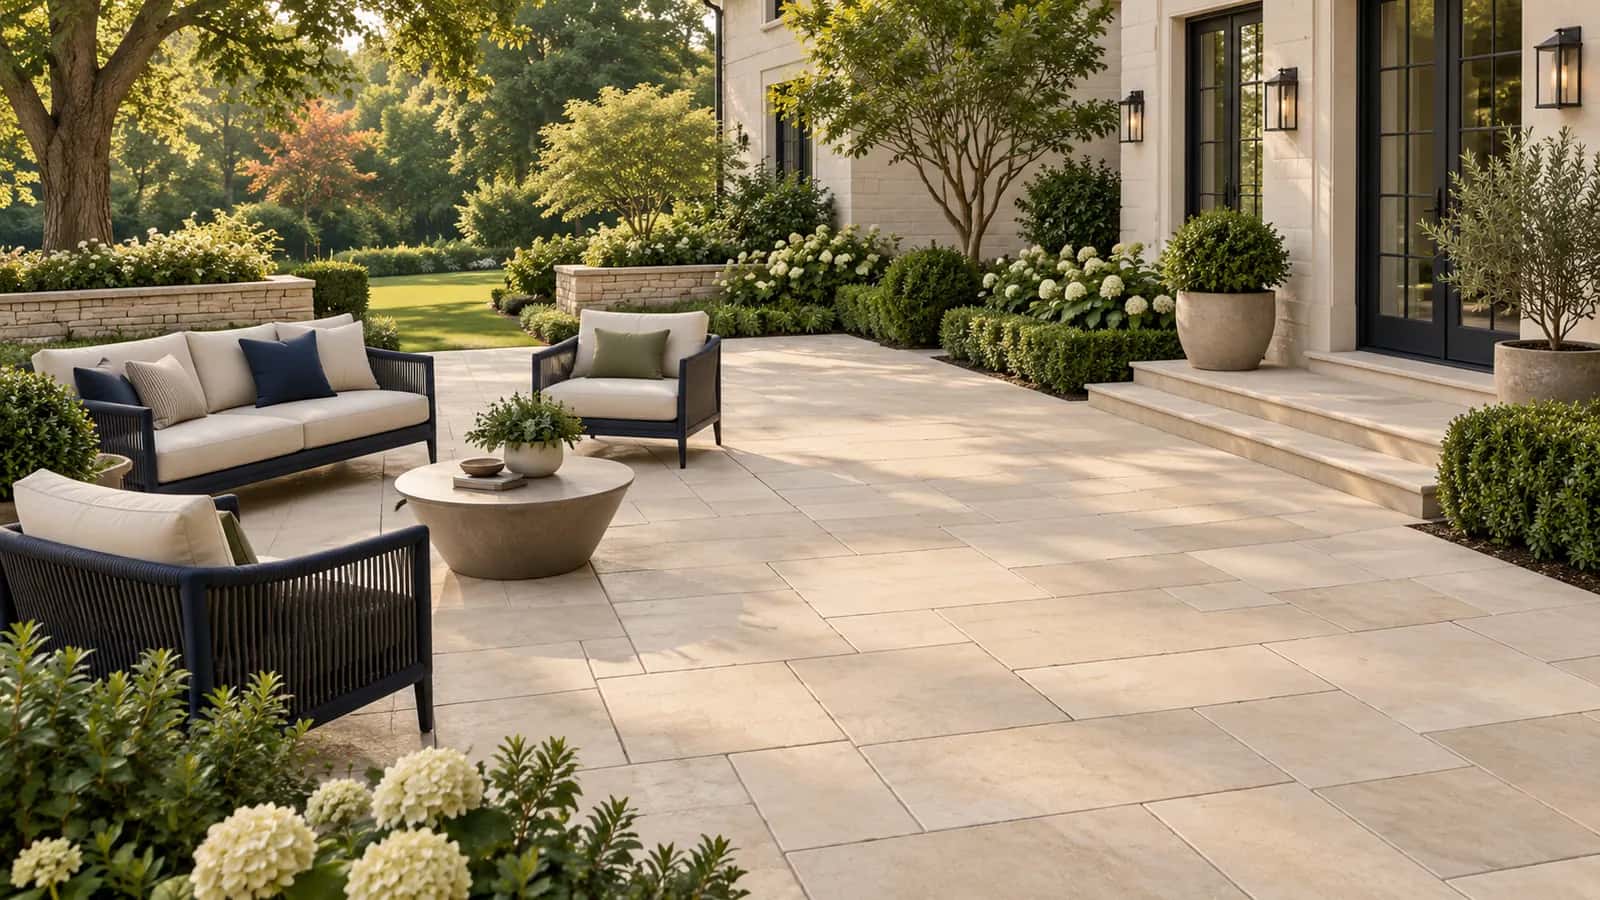
Hamilton and Lauraville yards are large by city standards, often 100 feet or more deep behind a bungalow or cottage, with a detached garage on the alley and a worn concrete walk down the middle. Roso builds paver patios, walkways, and low seating walls that turn that space into an outdoor room, with a compacted stone base and drainage pitched away from foundations that are often a century old.
An on-grade patio usually needs no city building permit, but any retaining wall, structure, or change at the alley apron does, and city zoning limits how much of the required rear yard accessory structures can cover. Neither neighborhood is a CHAP local district, so in most cases the patio is a straightforward project once we confirm the address with DHCD.
Planning locally
What to know before building a patio in Hamilton-Lauraville
- Permits for walls, structures, and apron work, not for a plain patio
- In most cases an on-grade paver patio in Baltimore City does not need a building permit. A retaining wall above a modest height, a pavilion or pergola, or a change to the alley apron or sidewalk does, and the last of these goes through the Department of Transportation as right-of-way work. We confirm for your property with DHCD before we quote. Source: Baltimore City DHCD, Plans Review and Permits
- Rear-yard coverage under city zoning
- Accessory structures may cover no more than half of the required rear yard under Article 32. Pavers on grade are not a structure, but a pavilion, shed, or detached garage is, and the combination matters on lots that already have an alley garage. We check the total before adding a covered structure to a patio plan. Source: Baltimore City Zoning Code, Article 32
- Old fill, buried walks, and downspouts
- Yards here often hide old concrete walks, cisterns, and construction fill from the 1910s to 1930s, when Lauraville was built out on its double lots. We excavate to undisturbed soil for the base, and we tie downspouts into a drain that discharges past the patio so roof water does not sit against the foundation or wash out the base. Source: Lauraville, Baltimore (development history)
Requirements vary by property and change over time. We confirm the current rules for your address as part of every estimate rather than assuming.
Design and materials
Patios that suit Hamilton-Lauraville homes
What Roso builds
- Concrete paver patios
- Walkways and front entries
- Seating walls and steps
- Fire pit areas
- Patio expansion and replacement
- Connect porch, patio, and garage with one walk
- Most of these lots have a straight path from the back door to the alley garage. A paver walk that widens into a patio near the house and narrows toward the garage gives the yard structure and replaces the cracked concrete strip without losing the route.
- Warm, modular pavers for brick and stone houses
- Bungalows and cottages here are brick, stone, or shingle with earth-toned trim. A tumbled or textured paver in a warm blend, laid in a random modular pattern, sits comfortably with those materials. Clay brick pavers are also a natural fit and stay color-fast.
- Low seating walls double as grade changes
- Many Lauraville yards slope gently toward the alley. An 18-inch seating wall along the low side levels the patio, gives extra seating, and stays below the height where a wall permit becomes a question.
Scope and estimate
What shapes a patio estimate
We price after a site visit, not from a form. These are the factors your written estimate will itemize.
Square footage
Larger patios cost more overall but usually less per square foot.
Paver selection
Standard concrete pavers are the most economical; premium textures, large-format slabs, and natural stone cost more.
Base and drainage work
Poor soils, deeper base, drains, and regrading add excavation and material.
Walls, steps, and borders
Seating walls, steps, contrasting borders, and inlays add material and skilled labor.
Access and demolition
Tight access for equipment and removal of an existing slab or patio add time.
Pattern complexity
Simple running-bond patterns install faster than herringbone, circles, or multi-size random patterns.
How it works
From estimate to finished patio
Step 1: Estimate request
Tell us how you want to use the space, the rough size, and your ZIP code.
Step 2: Site visit and layout
We measure, check slope and drainage patterns, mark a proposed footprint, and discuss paver styles and features.
Step 3: Written estimate
Square footage, paver selection, walls, steps, and drainage work itemized so you can adjust scope.
Step 4: Approvals and materials
We check for HOA, grading, or Critical Area requirements where they apply and order materials once approved.
Step 5: Excavation, base, pavers, walkthrough
Excavation, compacted base, bedding, paver installation, edging, joint sand, cleanup, and a walkthrough with you.
FAQs
Patios in Hamilton-Lauraville: your questions
Answers specific to patio projects in Hamilton-Lauraville. General patios questions are covered on our main patios page.
In most cases an on-grade paver patio does not need a building permit, but the answer changes if the project includes a retaining wall, a structure, a change to the alley apron or sidewalk, or work in a historic district. City zoning also limits accessory structures to half of the required rear yard. We confirm with DHCD for your address before we quote and pull any permit that is needed.
Not if it is built right. We pitch the surface away from the house, keep the paver edge below the siding line, and run downspouts through drains that discharge beyond the patio. A patio that slopes toward the house or dead-ends downspouts at the wall is a common cause of damp basements in older houses, and we correct that while we are there.
Yes. We break out and haul away existing concrete, old brick, and fill, then excavate to undisturbed soil for a new compacted stone base. Removal is priced in the written estimate. Old slabs are rarely a usable base because they trap water and heave, so we do not lay pavers directly on them.
Usually yes. A pergola or pavilion is a structure, so it needs a DHCD permit, and as an accessory structure it counts toward the limit of half the required rear yard along with any garage or shed. We prepare the drawing and pull the permit with the patio project, and we size the structure to fit the coverage limit.
The alley itself is city right-of-way, so our work stops at your property line unless we have a DOT right-of-way permit to touch the apron. Inside the line we can build a parking pad, a gate landing, or a walk to the garage, pitched so water drains onto your lot rather than into the alley.
Typically 6 inches of compacted crushed stone for a patio and 8 to 10 inches under a walk or pad that carries a car, plus a one-inch bedding layer of coarse sand. Where we find soft fill or old debris we go deeper. That base, not the paver, is what keeps the surface flat through Baltimore's freeze-thaw winters.
Free estimate
Request a free patio estimate in Hamilton-Lauraville
Tell us about your Hamilton-Lauraville project. We'll follow up to schedule a site visit and send a written estimate.
What happens next
- Tell us about your project. Send the estimate form or call. Share your project type, ZIP code, and what you have in mind so we can prepare for the conversation.
- Site visit and measurements. We walk the property with you, measure, check grade and access, and talk through layout, materials, and anything that affects cost.
- Written estimate. You receive a written estimate that spells out scope, materials, and price so you can compare options and ask questions before deciding.
- No cost, no obligation
- Your details are used only to discuss your project
Prefer to talk? (410) 871-8175
More in and around Hamilton-Lauraville
Other services in Hamilton-Lauraville
Ready to plan your Hamilton-Lauraville patio?
Send a few details and we'll follow up to schedule a site visit and prepare a written estimate. No cost, no obligation.