
Roland Park-Homeland, Baltimore City, MD
Patios and Garden Walls for Roland Park and Homeland Houses
Roland Park and Homeland houses came with terraces: slate and flagstone patios, brick walks, and low stone walls laid a century ago on sand or thin mortar, most of them now heaved and uneven. Roso rebuilds those terraces and adds new patios and walks in brick, bluestone, and stone-textured pavers, on a compacted base with the drainage the originals never had, so the new surface stays level under the mature trees that define these lots.
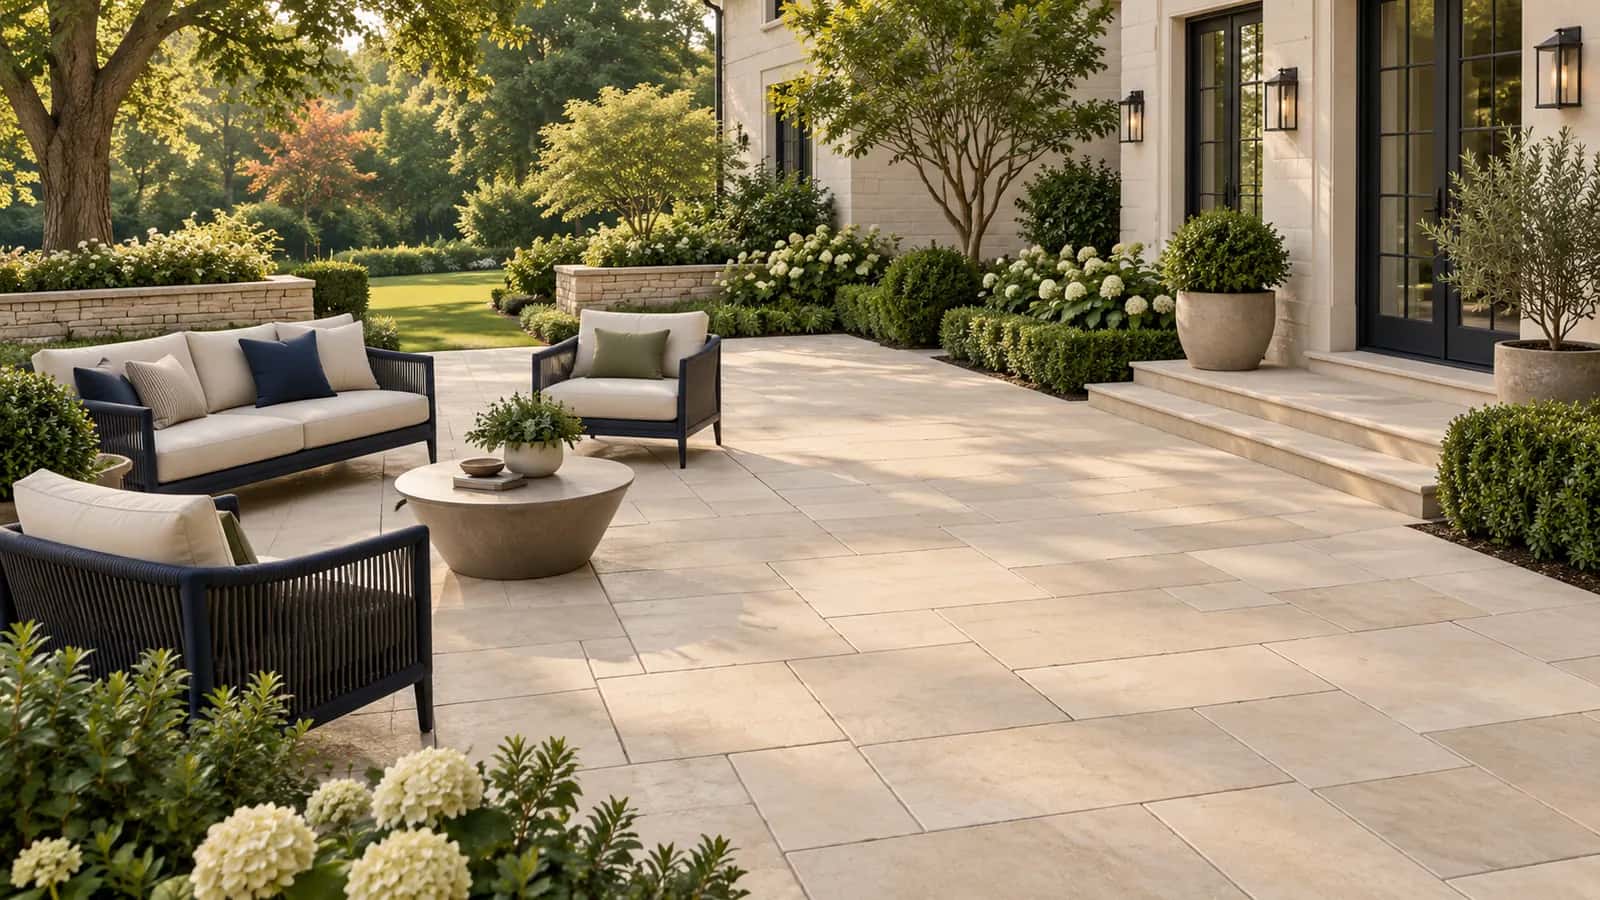
Patios are named in the Roland Park Architectural Review Board's scope, and Homeland's covenants require written approval for exterior changes, so a patio plan goes to the association before work begins. The city generally does not require a permit for an on-grade patio, but a retaining wall above a modest height or a pergola does, and we handle that permit through DHCD when the design calls for one.
Planning locally
What to know before building a patio in Roland Park-Homeland
- Roland Park reviews patios by name
- The Roland Park Roads & Maintenance Corporation's Architectural Review Board scope explicitly includes patios, along with pools and fences. Placement, size, materials, and any walls or lighting are the typical review points. We prepare a scaled plan and material samples for the submission. Source: Roland Park Roads & Maintenance Corporation, Architectural Review Board
- Homeland Association approval for exterior changes
- Under Homeland's Deed and Agreement, exterior changes need the association's written approval. A new patio, walk, or wall that changes the appearance of the property should be submitted before construction. Source: Homeland Association, Deed and Agreement
- City permits for walls and structures
- An on-grade patio in Baltimore City generally needs no building permit. Retaining walls above a modest height, pergolas, and pavilions do, through DHCD, and accessory structures are limited to half of the required rear yard under city zoning. Front walks and steps do not usually need a permit unless the sidewalk or curb is touched, which is DOT right-of-way work. Source: Baltimore City DHCD, Plans Review and Permits
Requirements vary by property and change over time. We confirm the current rules for your address as part of every estimate rather than assuming.
Design and materials
Patios that suit Roland Park-Homeland homes
What Roso builds
- Concrete paver patios
- Walkways and front entries
- Seating walls and steps
- Fire pit areas
- Patio expansion and replacement
- Brick and bluestone, laid the traditional way
- Clay brick in a herringbone or running bond and bluestone in a random ashlar pattern are what these houses were built with, and they are what reviewers expect to see. Modern paver bases and polymeric joint sand let those traditional surfaces stay flat and weed-free.
- Restore the terrace walls
- Original stone and brick garden walls are worth keeping. We rebuild failed sections with matching stone, add drainage behind them, and reset caps, rather than replacing them with a segmental block wall that would look out of place and draw comments in review.
- Room for a table under the trees
- Large lots allow a generous terrace, but tree roots limit where it can go. We size the dining area at 16 by 18 feet or more where the canopy allows and shift it toward the drip line to protect specimen trees, using a raised paver bed rather than excavation near roots.
Scope and estimate
What shapes a patio estimate
We price after a site visit, not from a form. These are the factors your written estimate will itemize.
Square footage
Larger patios cost more overall but usually less per square foot.
Paver selection
Standard concrete pavers are the most economical; premium textures, large-format slabs, and natural stone cost more.
Base and drainage work
Poor soils, deeper base, drains, and regrading add excavation and material.
Walls, steps, and borders
Seating walls, steps, contrasting borders, and inlays add material and skilled labor.
Access and demolition
Tight access for equipment and removal of an existing slab or patio add time.
Pattern complexity
Simple running-bond patterns install faster than herringbone, circles, or multi-size random patterns.
How it works
From estimate to finished patio
Step 1: Estimate request
Tell us how you want to use the space, the rough size, and your ZIP code.
Step 2: Site visit and layout
We measure, check slope and drainage patterns, mark a proposed footprint, and discuss paver styles and features.
Step 3: Written estimate
Square footage, paver selection, walls, steps, and drainage work itemized so you can adjust scope.
Step 4: Approvals and materials
We check for HOA, grading, or Critical Area requirements where they apply and order materials once approved.
Step 5: Excavation, base, pavers, walkthrough
Excavation, compacted base, bedding, paver installation, edging, joint sand, cleanup, and a walkthrough with you.
FAQs
Patios in Roland Park-Homeland: your questions
Answers specific to patio projects in Roland Park-Homeland. General patios questions are covered on our main patios page.
In Roland Park, yes; patios are listed in the Architectural Review Board's scope. In Homeland, the Deed and Agreement requires written approval for exterior changes, and a new patio or walk visible from neighbors or the street is one. Reviewers generally approve traditional materials readily. We submit the plan before work starts and build what was approved.
In most cases an on-grade paver patio does not need a building permit, but the answer changes if the project includes a retaining wall, a structure, a change to the alley apron or sidewalk, or work in a historic district. City zoning also limits accessory structures to half of the required rear yard. We confirm with DHCD for your address before we quote and pull any permit that is needed.
Often, yes. Old slate and bluestone are usually sound even when the bed beneath them has failed. We lift and clean the stone, rebuild a compacted base with proper drainage, and relay the pieces, blending in new stone where the original is broken. Reusing the stone keeps the terrace looking original, which the covenant reviewers appreciate.
Slightly, and we plan for it. A patio sheds water faster than lawn, so we pitch it away from the house, capture downspouts in drains that run past it, and direct runoff to lawn or a dry well rather than toward a neighbor. On sloping Roland Park lots a low wall on the downhill side often doubles as the grade break and a seat.
Yes. A masonry outdoor kitchen, a built-in gas fire feature, or a wood-burning fireplace can be part of the terrace. Gas and electrical work is done by licensed trades under their own permits, and a permanent structure with a roof counts as an accessory structure for zoning. These elements go into the covenant submission with the patio.
Free estimate
Request a free patio estimate in Roland Park-Homeland
Tell us about your Roland Park-Homeland project. We'll follow up to schedule a site visit and send a written estimate.
What happens next
- Tell us about your project. Send the estimate form or call. Share your project type, ZIP code, and what you have in mind so we can prepare for the conversation.
- Site visit and measurements. We walk the property with you, measure, check grade and access, and talk through layout, materials, and anything that affects cost.
- Written estimate. You receive a written estimate that spells out scope, materials, and price so you can compare options and ask questions before deciding.
- No cost, no obligation
- Your details are used only to discuss your project
Prefer to talk? (410) 871-8175
More in and around Roland Park-Homeland
Other services in Roland Park-Homeland
Ready to plan your Roland Park-Homeland patio?
Send a few details and we'll follow up to schedule a site visit and prepare a written estimate. No cost, no obligation.