
Roland Park-Homeland, Baltimore City, MD
Concrete Driveways, Walks, and Steps for Roland Park and Homeland
Roland Park and Homeland houses came with long driveways to detached garages, front walks, and stone steps, and after a century most of that concrete is cracked, heaved by roots, and too narrow for two cars to pass. Roso replaces those driveways with reinforced concrete sized for today's vehicles, rebuilds walks and steps to suit the houses, and pours pads for garages, turnarounds, and sport courts on the deep lots.
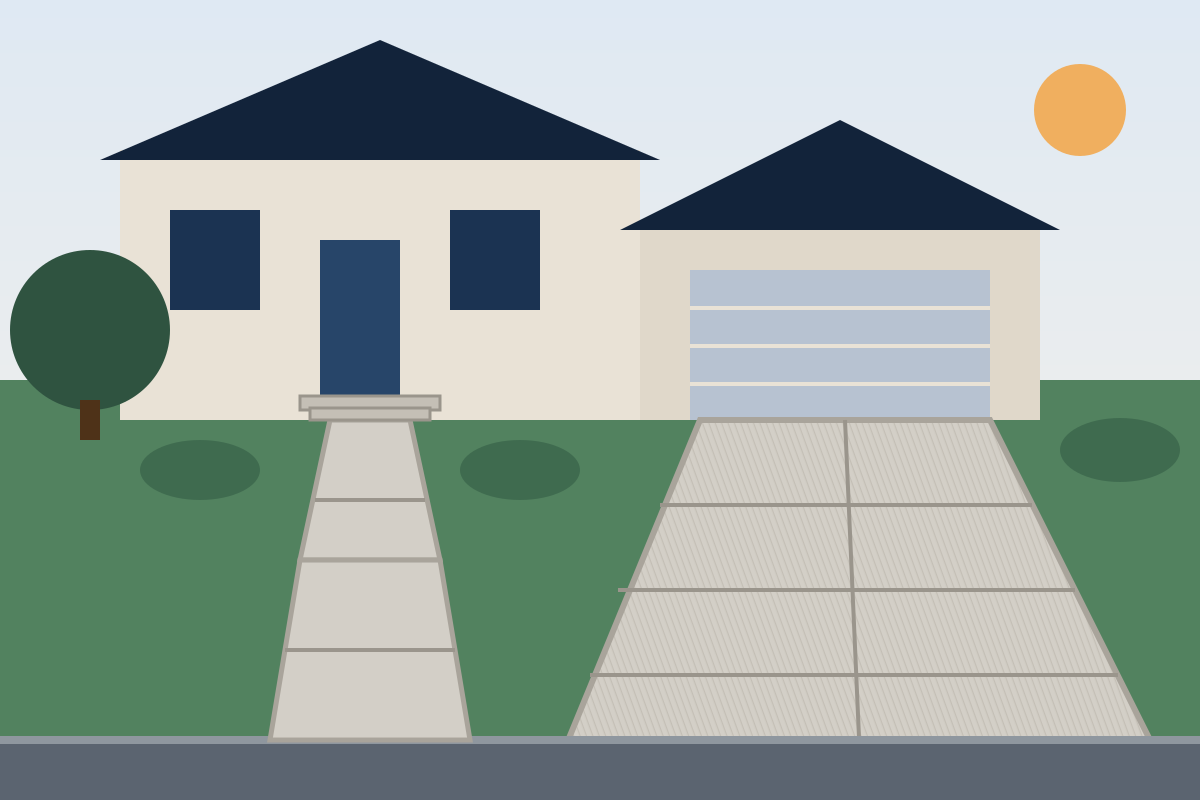
Exterior changes here go to the covenant reviewers, the Roland Park Architectural Review Board or the Homeland Association, before work starts, and a visible new driveway or walk is an exterior change. The city adds a Department of Transportation permit for the apron and any sidewalk, and approves new curb cuts only in limited cases. We sequence the association review first and the city permit second.
Planning locally
What to know before building a concrete in Roland Park-Homeland
- Covenant review for visible hardscape
- Roland Park's Architectural Review Board reviews exterior changes under the covenants, and Homeland's Deed and Agreement requires written approval for exterior changes. A new or widened driveway, a front walk, or steps visible from the street should be submitted. Reviewers commonly ask about width, finish, edging, and how the change affects the lawn and trees. Source: Roland Park Roads & Maintenance Corporation, Architectural Review Board
- Homeland Association approval
- Under the Homeland Deed and Agreement, exterior changes need the association's written approval before construction. We prepare the plan and finish samples for the submission and build only after approval. Source: Homeland Association, Deed and Agreement
- City right-of-way permit for aprons and sidewalks
- The apron and the public sidewalk are city right-of-way; replacing or altering them requires a DOT right-of-way permit, and new residential curb cuts are approved only in limited cases. Most projects here replace an existing apron, which is routine. Zoning bars parking in the required front yard. Source: Baltimore City DOT, right-of-way permits (driveways, curb cuts, sidewalks)
Requirements vary by property and change over time. We confirm the current rules for your address as part of every estimate rather than assuming.
Design and materials
Concrete that suit Roland Park-Homeland homes
What Roso builds
- Driveways and driveway replacement
- Walkways and sidewalks
- Steps and stoops
- Patio slabs
- Garage, shed, and equipment pads
- Decorative finishes
- Small block retaining and landing walls
- Widen without paving the lawn
- Original drives are often 8 to 9 feet wide. Widening to 10 to 12 feet, with a flare at the garage and a turnaround pad set behind the front building line, gives usable space while keeping the open front lawn the neighborhood plan intended.
- Finishes that suit old houses
- A light broom finish with tooled joints, an exposed-aggregate border, or a brick band along the edges reads as traditional and passes review more easily than stamped patterns. Steps can be capped in bluestone or faced in brick to match the house.
- Protect the trees
- Specimen trees line many drives. We keep excavation shallow near trunks, bridge major roots with a thicker slab on a geotextile-reinforced base rather than cutting them, and shift the alignment a foot or two where that saves a root.
Scope and estimate
What shapes a concrete estimate
We price after a site visit, not from a form. These are the factors your written estimate will itemize.
Square footage and thickness
Area is the main driver; driveways cost more per square foot than walkways because they are thicker and more heavily reinforced.
Demolition and haul-away
Breaking out and disposing of an old driveway or slab adds labor and dumping fees.
Access and grading
Tight side yards, long wheelbarrow runs, and slopes that need cut, fill, or a small wall add time.
Finish and color
Broom finish is the baseline; exposed aggregate, stamping, and integral color add material and labor.
Apron and curb work
Removing and replacing curb and gutter to the county detail, and the permit itself, are priced separately when the entrance changes.
Drainage features
Trench drains, pipe under the apron, or regrading toward a swale when water would otherwise run to the garage.
How it works
From estimate to finished concrete
Step 1: Estimate request
Tell us what you want poured, the rough size, and your ZIP code.
Step 2: Site visit and layout
We measure, check grades and drainage, look at the curb and apron, and mark the proposed footprint and joints.
Step 3: Written estimate
Square footage, thickness, reinforcement, finish, demolition of old concrete, and permit work itemized so you can adjust scope.
Step 4: Permits and utility marking
We coordinate any driveway, apron, or grading permits and have utilities marked before excavation.
Step 5: Demolition and base
Old concrete removed and hauled away, subgrade excavated, stone base placed and compacted, forms set to the planned grades.
Step 6: Pour, finish, and joints
Concrete placed and finished, joints cut, and the slab protected while it cures. We walk it with you and tell you when it is ready to use.
FAQs
Concrete in Roland Park-Homeland: your questions
Answers specific to concrete projects in Roland Park-Homeland. General concrete questions are covered on our main concrete page.
In Roland Park, exterior changes go to the Architectural Review Board, and a visible new or widened driveway is one; in Homeland, the Deed and Agreement requires written approval for exterior changes. Replacing a driveway in the same footprint and finish may be treated lightly, but widening, a new turnaround, or a different finish should be submitted. We check with the association and prepare the submission.
Only in limited cases. Any work in the public right-of-way, including a new or altered apron, curb cut, or sidewalk, needs a Department of Transportation right-of-way permit, and the city approves new residential curb cuts sparingly, generally where a lot has no alley access. Zoning also bars parking in a required front yard and sets driveway widths between roughly 10 and 35 feet. We check your lot's eligibility before we quote a new entrance; alley-served rear pads are the usual path.
In most cases an uncovered on-grade slab on private property does not need a building permit. A slab that supports a structure, a retaining wall, steps attached to the house, or any work touching the alley apron or public sidewalk does need a permit, the last through DOT. In a CHAP local historic district, concrete visible from the street is reviewed as well. We confirm with DHCD for your address and pull whatever applies.
Usually, on these deep lots. A turnaround or parking pad set behind the front building line stays clear of the city's rule against parking in the required front yard, and reviewers generally accept pads that are screened by plantings. A pad in front of the house is unlikely to be approved by the city or the association.
Because steps tied to the house move with the ground if they are not founded below frost depth, and a heaving stoop cracks itself and the wall it is attached to. We pour attached steps and stoops on footings that reach below frost to solid bearing, isolate them from the foundation with an expansion joint, and pin them where the design calls for it. The city reviews attached steps as part of the structure, so a permit usually applies.
Yes, with the right finish. A light broom finish with hand-tooled joints and a contrasting border of exposed aggregate or brick suits early-twentieth-century houses, and steps can be faced in brick or capped in bluestone. We bring finish samples to the association review so the approved look is the built look.
Free estimate
Request a free concrete estimate in Roland Park-Homeland
Tell us about your Roland Park-Homeland project. We'll follow up to schedule a site visit and send a written estimate.
What happens next
- Tell us about your project. Send the estimate form or call. Share your project type, ZIP code, and what you have in mind so we can prepare for the conversation.
- Site visit and measurements. We walk the property with you, measure, check grade and access, and talk through layout, materials, and anything that affects cost.
- Written estimate. You receive a written estimate that spells out scope, materials, and price so you can compare options and ask questions before deciding.
- No cost, no obligation
- Your details are used only to discuss your project
Prefer to talk? (410) 871-8175
More in and around Roland Park-Homeland
Other services in Roland Park-Homeland
Ready to plan your Roland Park-Homeland concrete?
Send a few details and we'll follow up to schedule a site visit and prepare a written estimate. No cost, no obligation.