Westminster, Carroll County, MD
Paver Patios for Westminster Yards, Small Lots and Septic Fields Considered
Westminster patios divide by geography. Inside the city, a paver patio replaces a cracked concrete pad in a narrow rear yard behind a house that may be a century old, and every square foot has to work. Outside the city, in the rural stretches of 21157 and 21158, the yard is generous but the septic drainfield and the well head are the fixed points the patio has to respect. Roso builds concrete paver patios, walkways, steps, and seating walls in both settings.
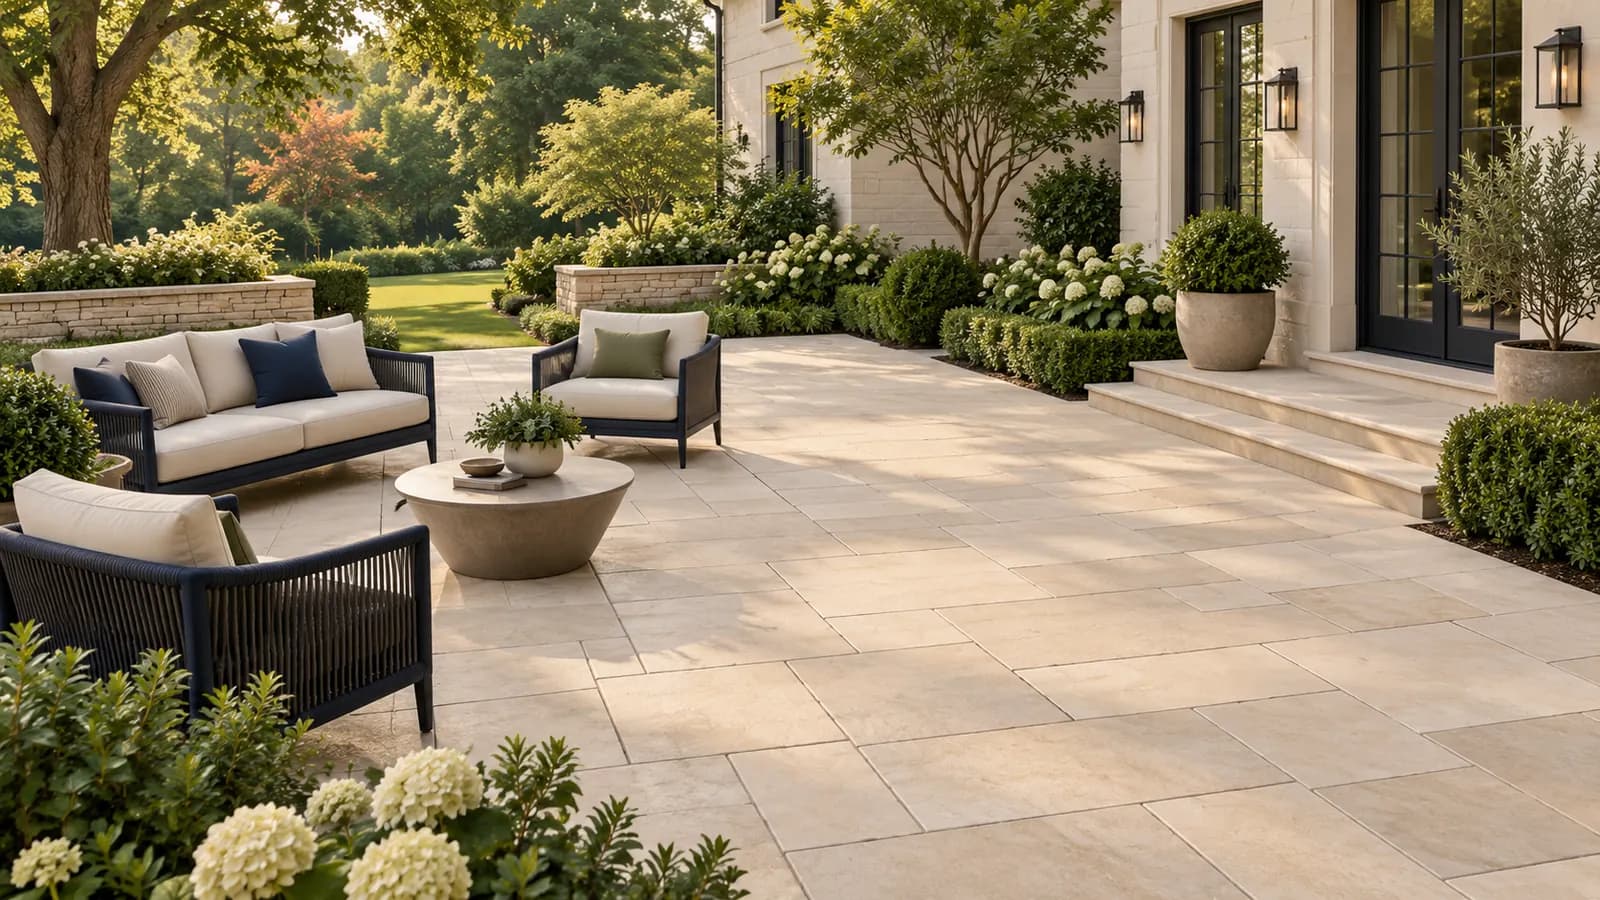
Carroll County has not published a rule requiring a building permit for an on-grade patio, and the county is the permit authority for all of Westminster, so in most cases a patio moves ahead without one. Grading and easement rules still apply county-wide, and inside the city the Zoning Administrator's review and, in the Main Street historic district, the Historic District Commission can apply to visible hardscape and walls. We check each of these for your address rather than assuming.
Planning locally
What to know before building a patio in Westminster
- No county patio permit requirement found; confirm for your property
- The Carroll County permits office publishes guidance for decks and fences but no explicit statement about on-grade patios, so in most cases a paver patio needs no county building permit. Retaining walls, significant regrading, and work in easements can trigger county review, and the county is the building authority everywhere in Westminster, city included. Source: Carroll County Bureau of Permits and Inspections
- City zoning and historic review inside the city
- Inside city limits the Zoning Administrator reviews exterior work for compliance with the zoning ordinance, which can include impervious coverage or accessory-structure rules, and the Historic District Commission reviews exterior changes to properties along the Main Street corridor. Whether a given patio needs either review depends on the property, so confirm with the City before we finalize the layout. Source: City of Westminster, Zoning
- Septic and well setbacks on rural lots
- Homes with Westminster addresses outside the city are generally on wells and septic systems. A patio cannot be built over the drainfield or the tank, and compaction equipment must stay off the laterals. We locate the system and set the patio clear of it, which sometimes moves the patio to the side of the house or splits it into two smaller areas.
- Grading and drainage on either side of the line
- Whether the yard is a small city lot draining toward the alley or a sloped rural acre, county grading rules can apply to larger cuts and walls, and every patio has to shed water away from the foundation and onto your own land. Terraced designs with seating walls handle slope without large retaining structures.
Requirements vary by property and change over time. We confirm the current rules for your address as part of every estimate rather than assuming.
Design and materials
Patios that suit Westminster homes
What Roso builds
- Concrete paver patios
- Walkways and front entries
- Seating walls and steps
- Fire pit areas
- Patio expansion and replacement
- Make a small city patio feel bigger
- On a narrow in-town lot, a patio that spans the full width of the yard with a low seating wall at the far end reads as one outdoor room instead of a pad. Running the paver pattern lengthwise and using a lighter field color with a darker border stretches the space visually. Skip the fire pit if the yard is under 20 feet deep; a compact dining zone is a better use of it.
- On rural lots, let the drainfield decide the location
- Where the septic drainfield occupies the back yard, a patio off the side of the house or near a walkout basement door often works better than fighting for the obvious spot. A paver walkway connecting the patio to the kitchen door keeps the route dry across the lawn, and the open lawn over the drainfield stays exactly what it should be.
- Base for clay and freeze-thaw
- Carroll County's clay soils hold water and heave in winter. We excavate to firm subgrade, build a compacted stone base thicker than a sandy site would need, and lock the surface with polymeric joint sand. That combination is what keeps the pavers flat through the freeze-thaw cycles that crack poured concrete pads across Westminster.
Scope and estimate
What shapes a patio estimate
We price after a site visit, not from a form. These are the factors your written estimate will itemize.
Square footage
Larger patios cost more overall but usually less per square foot.
Paver selection
Standard concrete pavers are the most economical; premium textures, large-format slabs, and natural stone cost more.
Base and drainage work
Poor soils, deeper base, drains, and regrading add excavation and material.
Walls, steps, and borders
Seating walls, steps, contrasting borders, and inlays add material and skilled labor.
Access and demolition
Tight access for equipment and removal of an existing slab or patio add time.
Pattern complexity
Simple running-bond patterns install faster than herringbone, circles, or multi-size random patterns.
How it works
From estimate to finished patio
Step 1: Estimate request
Tell us how you want to use the space, the rough size, and your ZIP code.
Step 2: Site visit and layout
We measure, check slope and drainage patterns, mark a proposed footprint, and discuss paver styles and features.
Step 3: Written estimate
Square footage, paver selection, walls, steps, and drainage work itemized so you can adjust scope.
Step 4: Approvals and materials
We check for HOA, grading, or Critical Area requirements where they apply and order materials once approved.
Step 5: Excavation, base, pavers, walkthrough
Excavation, compacted base, bedding, paver installation, edging, joint sand, cleanup, and a walkthrough with you.
FAQs
Patios in Westminster: your questions
Answers specific to patio projects in Westminster. General patios questions are covered on our main patios page.
In most cases no county building permit is required for an on-grade patio; Carroll County has not published a requirement for one. Inside the city line, confirm with the City Zoning Administrator whether the patio or any wall needs zoning review, and properties in the Main Street historic district may need Historic District Commission approval for visible changes. Outside the city, county grading and easement rules are the only limits.
Yes, for approvals. Inside the city, the Zoning Administrator and, for historic properties, the Historic District Commission may review exterior work. Outside the city line, only county rules apply. Carroll County issues building permits in both places, so the county side does not change; the difference is whether a city review comes first. We check your parcel against the city boundary at the outset.
No. Pavers, base stone, and compaction equipment over the drainfield can damage the laterals and block the tank lid you need for pumping. On rural Westminster lots we locate the system before design and keep the patio clear of it. If the drainfield fills the back yard, a side-yard patio or a smaller patio at the basement door usually gives you the space you want.
It can. The Commission reviews exterior changes to properties in the Westminster Historic District along Main Street, and walls, steps, or hardscape visible from the street or an alley may be among them. Whether a rear patio at grade needs approval depends on visibility and the Commission's guidelines, so confirm with the City before we set the layout.
Pavers. A poured slab on Carroll County clay cracks as the ground moves and is hard to repair without a visible patch, while pavers flex with the base and can be lifted and reset. Pavers also let us shape the patio around a bay window, a basement stair, or an old stone foundation, which poured concrete does not do gracefully.
Most patios take three to seven working days on site depending on size, walls, steps, and how much excavation the grade needs. Wet weather pauses base compaction. Inside the city, any zoning or historic review adds time before we start; on rural lots the only lead time is scheduling and materials.
Free estimate
Request a free patio estimate in Westminster
Tell us about your Westminster project. We'll follow up to schedule a site visit and send a written estimate.
What happens next
- Tell us about your project. Send the estimate form or call. Share your project type, ZIP code, and what you have in mind so we can prepare for the conversation.
- Site visit and measurements. We walk the property with you, measure, check grade and access, and talk through layout, materials, and anything that affects cost.
- Written estimate. You receive a written estimate that spells out scope, materials, and price so you can compare options and ask questions before deciding.
- No cost, no obligation
- Your details are used only to discuss your project
Prefer to talk? (410) 871-8175
More in and around Westminster
Other services in Westminster
Ready to plan your Westminster patio?
Send a few details and we'll follow up to schedule a site visit and prepare a written estimate. No cost, no obligation.