Westminster, Carroll County, MD
Decks for Westminster Homes, In the City and Out in the County
Westminster is really two deck markets under one name. Inside the city, the county seat has about 8,300 homes, only a third of them detached, on compact lots along and behind Main Street where setbacks and the Historic District Commission can shape what fits. Outside the city line, the 21157 and 21158 mailing area spreads across rural Carroll County, where lots are large, homes are on wells and septic systems, and a deck can be as big as the budget allows. Roso builds and replaces wood and composite decks in both settings.
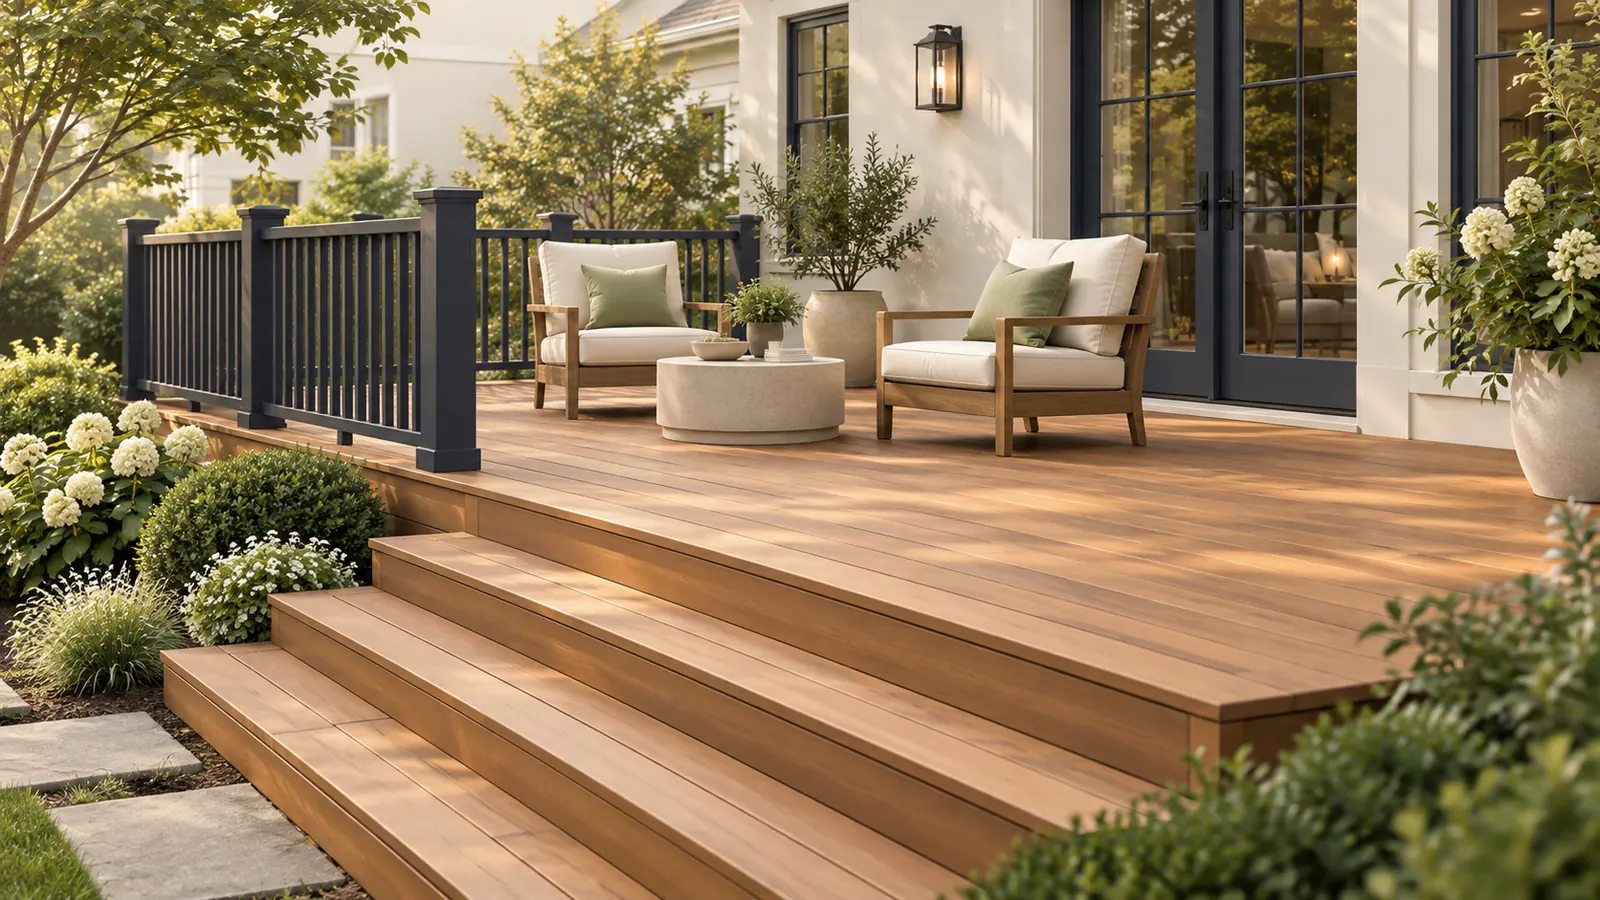
The permitting path is the same either way but with one extra step in the city. Carroll County's Bureau of Permits and Inspections accepts, reviews, and issues the building permit for every Westminster property, and the county treats a deck as an addition that needs permits and inspections. For properties inside the city, the application also goes to the City Zoning Administrator for zoning review, and a deck that would sit closer to a lot line than the district allows needs a variance from the Board of Zoning Appeals before a permit can issue.
On rural Westminster properties the constraint is underground rather than at the zoning counter. Footings cannot go over a septic tank or drainfield and must keep the required distance from the well, so we locate the septic system and well head before we sketch the deck footprint.
Planning locally
What to know before building a deck in Westminster
- County issues the permit, the City reviews zoning
- The City of Westminster's own guidance is that building permits for properties inside the city are accepted, reviewed, and issued by the Carroll County Bureau of Permits and Inspections, while the City's Zoning Administrator reviews the application for zoning compliance. Homeowners do not have to manage two separate applications, but a deck plan must satisfy city setbacks before the county permit can be issued. Confirm the current process for your property with the City. Source: City of Westminster FAQ: who issues building permits
- Board of Zoning Appeals variances for tight lots
- City zoning sets setbacks by district, and on the narrow in-town lots a deck at the full width of the house often lands inside the side setback. The Board of Zoning Appeals hears variance requests, including decks closer to a property line than the district allows. A variance adds a hearing to the timeline, so we first look for a footprint that stays within the setback and only propose a variance when it is the only way to get a usable deck. Source: City of Westminster, Zoning
- Historic District Commission along Main Street
- Properties in the Westminster Historic District along the Main Street corridor have exterior changes reviewed by the Historic District Commission. A rear deck on a historic house may need the Commission's approval before the zoning review is complete; confirm with the City whether your property is in the district. Traditional railing profiles and painted or natural wood finishes are generally the easiest path through that review. Source: City of Westminster, Zoning
- County deck rules apply everywhere in Westminster
- Carroll County treats deck construction as an addition requiring permits and inspections, exempts board-only replacement, and its residential deck guide calls for footings at least 30 inches deep or to solid bearing and guardrails on surfaces more than 30 inches above grade. These are county-wide standards, and they apply identically to a rowhouse deck downtown and a farmhouse deck on a 21158 road. Source: Carroll County, Building a Deck
Requirements vary by property and change over time. We confirm the current rules for your address as part of every estimate rather than assuming.
Design and materials
Decks that suit Westminster homes
What Roso builds
- Attached decks
- Freestanding and ground-level decks
- Multi-level decks
- Deck replacement and rebuilds
- Railings, stairs, and built-in benches
- Narrow and deep on in-town lots
- Older Westminster city lots are often narrow with the house set close to the side lines. A deck that runs deep into the rear yard rather than wide across the back of the house stays inside the setbacks, gives you the same square footage, and often keeps a variance hearing off the schedule. A privacy screen on the neighbor side makes a narrow deck feel like a room.
- Durable, low-maintenance choices for rental properties
- A large share of the homes inside the city are rentals, and owners of rental houses typically want a deck that passes inspection and then needs nothing for years. Capped composite decking, aluminum railing, and hidden fasteners minimize upkeep and the slip and splinter problems that come with neglected wood, and they hold up to tenant turnover better than a stained pine deck.
- Site rural decks around the well and septic
- On well-and-septic properties outside the city, the drainfield often sits in the back yard right where a deck would go. We locate the tank, drainfield, and well head from county health department records or a septic inspection report, then position footings clear of them. Where the drainfield takes up the natural deck location, a wraparound deck to the side of the house or a freestanding deck elsewhere on the lot solves it.
Scope and estimate
What shapes a deck estimate
We price after a site visit, not from a form. These are the factors your written estimate will itemize.
Size and shape
Square footage drives material and labor. Angles, curves, and multiple levels add framing and cutting time.
Decking material
Pressure-treated wood costs the least; capped composite and PVC cost more per square foot but need less upkeep.
Height and stairs
Elevated decks need longer posts, more bracing, and longer stair runs, each of which adds cost.
Railing system
Wood railing is economical. Composite, aluminum, cable, and glass systems range widely in price.
Site conditions
Slope, soil, tree roots, tight access, and removal of an existing deck all affect labor.
Extras
Lighting, built-in seating, privacy screens, pergolas, and under-deck drainage are priced as add-ons.
How it works
From estimate to finished deck
Step 1: Estimate request
Share your ideas, rough size, and ZIP code through the form or by phone.
Step 2: On-site design visit
We measure, check grade and door heights, discuss materials, and sketch a layout that fits your space.
Step 3: Written estimate
A clear scope with decking, railing, stairs, and any extras itemized so you can adjust before committing.
Step 4: Permit and materials
We handle county permit coordination and order materials once the plan is approved.
Step 5: Build, inspect, walkthrough
Footings, framing, decking, and railings, with county inspections as required and a final walkthrough with you.
FAQs
Decks in Westminster: your questions
Answers specific to deck projects in Westminster. General decks questions are covered on our main decks page.
Carroll County's Bureau of Permits and Inspections accepts, reviews, and issues the building permit even for properties inside the city, according to the City of Westminster's guidance. The City's Zoning Administrator reviews the same application for compliance with city zoning, and a historic property may also go before the Historic District Commission. We coordinate the application and confirm the current process with the City for your address.
Yes. A 21157 or 21158 mailing address does not mean city jurisdiction. Outside the city line your property follows Carroll County zoning as well as county permitting, so there is no City Zoning Administrator review and no Historic District Commission. The practical differences are usually a larger lot with more room for the deck, and a well and septic system that dictate where footings can go.
Inside the city, the Board of Zoning Appeals can grant a variance for a deck closer to a lot line than the district permits, but that adds an application and a hearing before the county permit can be issued. We first try to redesign the footprint to stay within the setback, for example by running the deck deeper rather than wider, and pursue a variance only when the lot leaves no other workable option.
If your property is within the Westminster Historic District along the Main Street corridor, exterior changes are reviewed by the Historic District Commission, and a visible deck is an exterior change. Confirm with the City whether your parcel is in the district. Rear decks with traditional railing profiles and wood finishes generally move through that review more easily than contemporary designs.
No. Footings and the load of a deck can crush drainfield lines and block access to the tank, and health regulations keep structures off the system. On rural Westminster properties we locate the tank, drainfield, and well before design and place the deck clear of them, which sometimes means shifting the deck to the side of the house or building it freestanding elsewhere in the yard.
Carroll County's guidance is that replacing only the deck boards does not require a permit, and that applies inside and outside the city. If the joists, ledger, footings, or stairs are replaced or the deck grows, the county treats it as an addition and a permit with inspections is required. Inside the city, a historic property may still need Commission review for a visible change of material, so confirm before switching from wood to composite on a Main Street house.
The build itself is usually one to two weeks of on-site work once materials are on hand. The lead time before that depends on where you are: county permit review for a rural property, county review plus City zoning review inside the city, and additional time if a variance hearing or Historic District Commission meeting is needed. We lay out the expected sequence with your estimate.
Free estimate
Request a free deck estimate in Westminster
Tell us about your Westminster project. We'll follow up to schedule a site visit and send a written estimate.
What happens next
- Tell us about your project. Send the estimate form or call. Share your project type, ZIP code, and what you have in mind so we can prepare for the conversation.
- Site visit and measurements. We walk the property with you, measure, check grade and access, and talk through layout, materials, and anything that affects cost.
- Written estimate. You receive a written estimate that spells out scope, materials, and price so you can compare options and ask questions before deciding.
- No cost, no obligation
- Your details are used only to discuss your project
Prefer to talk? (410) 871-8175
More in and around Westminster
Other services in Westminster
Ready to plan your Westminster deck?
Send a few details and we'll follow up to schedule a site visit and prepare a written estimate. No cost, no obligation.