Hampstead, Carroll County, MD
Decks for Hampstead Homes, From Roberts Field Replacements to New Builds
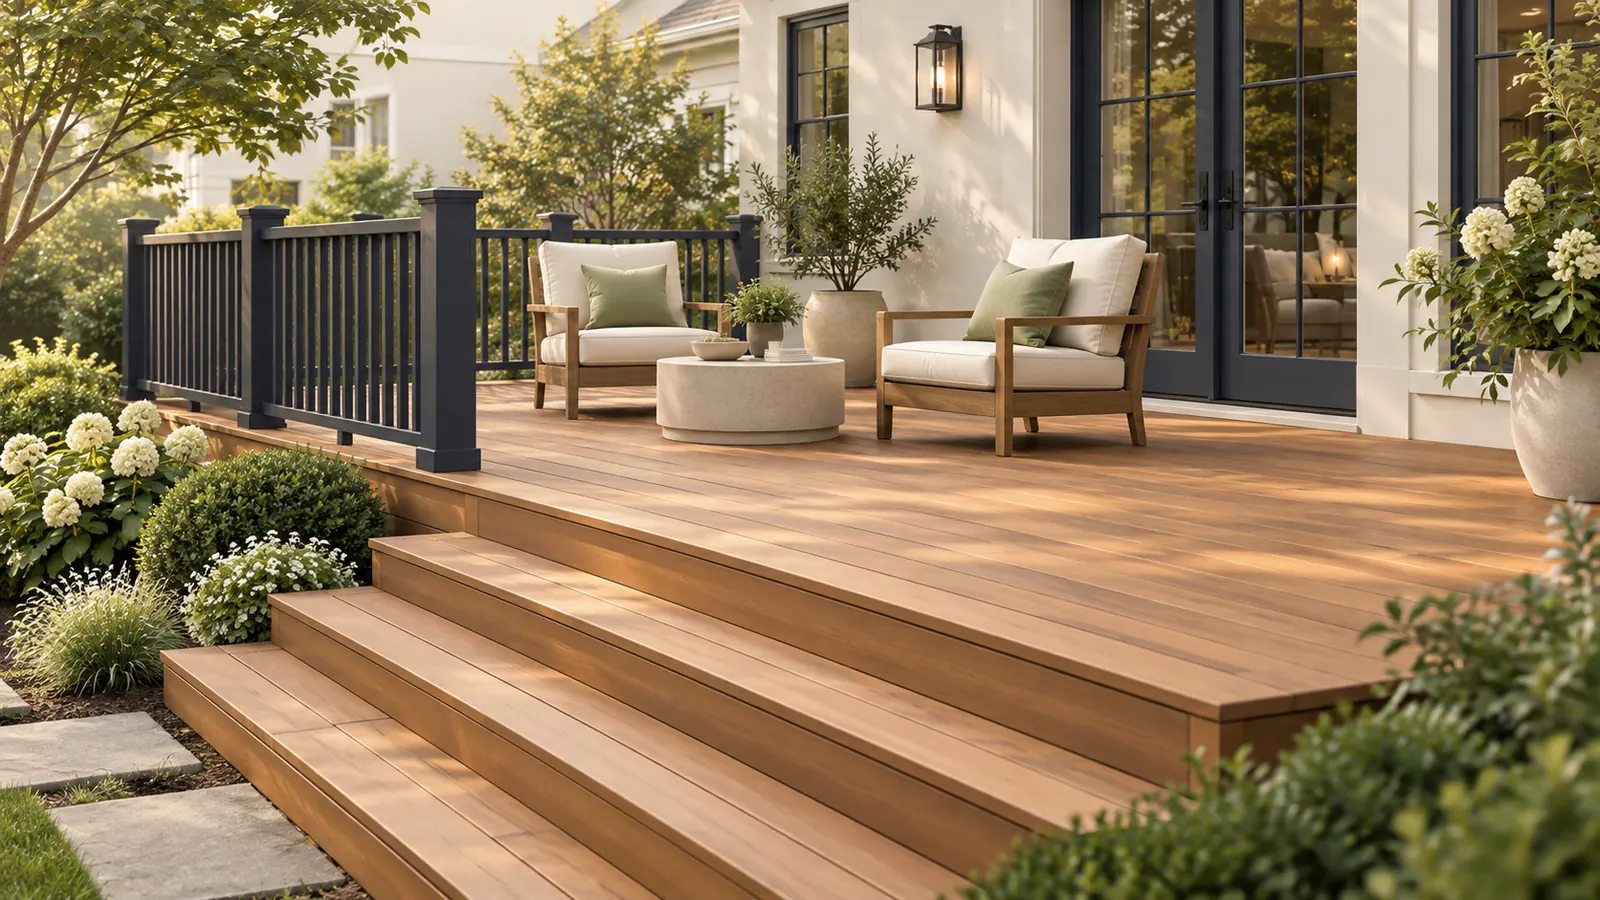
Hampstead's two largest subdivisions bracket the deck question neatly. Roberts Field has been building out since 1984, and its original decks are now around 40 years old and due for replacement. North Carroll Farms, started in 1998, is entering the window when first-generation wood decks show rot at the posts and ledger. Roso replaces and builds wood and composite decks for both, and for the older homes along the MD 30 corridor and the rural properties that share the 21074 ZIP code.
Permitting in Hampstead runs through two offices, though you only file once. The Carroll County Bureau of Permits and Inspections takes the application, reviews it, and issues the building permit, then forwards it to the Town of Hampstead, which issues its zoning certificate and charges a fee equal to half the county fee. Because the county treats a deck as an addition, permits and inspections are required, and that is true for every deck in town.
Inside the town line, homes are on town water and county-operated sewer, so there is no septic system to design around. Outside it, on the rural land the Hampstead ZIP covers, wells and septic drainfields decide where footings can go, and county rather than town zoning applies.
Planning locally
What to know before building a deck in Hampstead
- One application, two approvals
- The Town of Hampstead's guidance is that permit applications go to the Carroll County Bureau of Permits and Inspections, which reviews them and forwards them to the Town. The Town issues its zoning certificate and charges a fee equal to 50 percent of the county fee. Confirm the current fee and process with the Town before you budget; this was verified from the Town's published summary rather than a full fee schedule. Source: Town of Hampstead, Applications
- County deck rules
- Carroll County considers deck construction an addition to the home requiring permits and inspections, with board-only replacement exempt. The county's residential deck guide calls for footings at least 30 inches deep or to solid bearing and guardrails on surfaces over 30 inches above grade. These are county-wide standards that apply in Hampstead and on the rural lots outside it alike. Source: Carroll County, Building a Deck
- Town limits versus the 21074 ZIP code
- The Hampstead ZIP code covers a good deal of rural county land where the town zoning certificate does not apply and homes are on wells and septic systems. If your property is outside the town line, only the county reviews the deck, and the septic drainfield and well setbacks become the main siting constraints. We verify the boundary for your address.
- Subdivision association review
- Roberts Field, North Carroll Farms, and other Hampstead subdivisions may have homeowners associations with architectural approval requirements. Confirm with your association; where approval is required it runs separately from the county permit and town zoning certificate, and we provide drawings for it.
Requirements vary by property and change over time. We confirm the current rules for your address as part of every estimate rather than assuming.
Design and materials
Decks that suit Hampstead homes
What Roso builds
- Attached decks
- Freestanding and ground-level decks
- Multi-level decks
- Deck replacement and rebuilds
- Railings, stairs, and built-in benches
- Roberts Field replacements: correct the 1980s details
- Decks built with the original houses in Roberts Field typically have footings shallower than today's 30-inch standard, ledgers fastened with nails and no flashing, and 2x2 pickets on posts that have loosened. A replacement is the chance to fix all of that at once, and we usually remove the old deck to the footings and build new rather than reuse a 40-year-old frame.
- North Carroll Farms: composite for the second deck
- Homes from 1998 onward often have larger rear elevations and taller grade changes, which means bigger decks and longer stair runs. Homeowners replacing a first wood deck here commonly move to capped composite decking and aluminum or composite railing so the second deck needs cleaning rather than staining. The frame stays pressure-treated lumber.
- Rural 21074 lots: site around the septic system
- On well-and-septic properties outside town, the drainfield often sits where a rear deck would naturally go. We locate the tank and laterals before design and place footings clear of them, or build a wraparound or freestanding deck where the layout demands it.
Scope and estimate
What shapes a deck estimate
We price after a site visit, not from a form. These are the factors your written estimate will itemize.
Size and shape
Square footage drives material and labor. Angles, curves, and multiple levels add framing and cutting time.
Decking material
Pressure-treated wood costs the least; capped composite and PVC cost more per square foot but need less upkeep.
Height and stairs
Elevated decks need longer posts, more bracing, and longer stair runs, each of which adds cost.
Railing system
Wood railing is economical. Composite, aluminum, cable, and glass systems range widely in price.
Site conditions
Slope, soil, tree roots, tight access, and removal of an existing deck all affect labor.
Extras
Lighting, built-in seating, privacy screens, pergolas, and under-deck drainage are priced as add-ons.
How it works
From estimate to finished deck
Step 1: Estimate request
Share your ideas, rough size, and ZIP code through the form or by phone.
Step 2: On-site design visit
We measure, check grade and door heights, discuss materials, and sketch a layout that fits your space.
Step 3: Written estimate
A clear scope with decking, railing, stairs, and any extras itemized so you can adjust before committing.
Step 4: Permit and materials
We handle county permit coordination and order materials once the plan is approved.
Step 5: Build, inspect, walkthrough
Footings, framing, decking, and railings, with county inspections as required and a final walkthrough with you.
FAQs
Decks in Hampstead: your questions
Answers specific to deck projects in Hampstead. General decks questions are covered on our main decks page.
You file with the Carroll County Bureau of Permits and Inspections, which reviews the application, issues the building permit, and forwards it to the Town of Hampstead. The Town then issues its zoning certificate and charges a fee equal to half the county fee, according to the Town's guidance. We coordinate the application and confirm the current process with the Town for your project.
The Town's zoning certificate confirms that the deck complies with Hampstead's zoning ordinance, including setbacks from the property lines and any lot coverage limits, while the county reviews the structure itself. Inside town limits a deck typically needs both. If a proposed deck sits too close to a line, the Town review is where that surfaces, so we check the setbacks for your district before drawing.
The 21074 ZIP code covers rural county land beyond the town line. There, Carroll County handles both zoning and the building permit and no town zoning certificate or town fee applies. Homes outside town are usually on well and septic, and keeping footings clear of the drainfield and the well is the main siting rule. We confirm the boundary for your parcel at the start.
If the frame is sound, a permit-exempt board replacement can buy years. Decks from the mid-1980s commonly have shallow footings, an unflashed ledger, and rusted hangers, and those are structural, not cosmetic. When we find them, replacing the deck from the footings up is safer and usually the better value compared with repairing the frame piece by piece under a permit.
Carroll County's residential deck guide requires footings at least 30 inches below grade or to solid bearing. Soils in the Hampstead area are clay that heaves when frozen, so we dig to at least that depth, widen the base where needed, and have the county inspect the holes before pouring. This is a county standard, the same inside and outside the town.
Plan on one to two weeks of on-site work once materials are delivered and the permit is issued. Before that, the county review and the Town zoning certificate step add lead time, and an association review adds more where one applies. We give you a realistic sequence with your written estimate.
Free estimate
Request a free deck estimate in Hampstead
Tell us about your Hampstead project. We'll follow up to schedule a site visit and send a written estimate.
What happens next
- Tell us about your project. Send the estimate form or call. Share your project type, ZIP code, and what you have in mind so we can prepare for the conversation.
- Site visit and measurements. We walk the property with you, measure, check grade and access, and talk through layout, materials, and anything that affects cost.
- Written estimate. You receive a written estimate that spells out scope, materials, and price so you can compare options and ask questions before deciding.
- No cost, no obligation
- Your details are used only to discuss your project
Prefer to talk? (410) 871-8175
More in and around Hampstead
Other services in Hampstead
Ready to plan your Hampstead deck?
Send a few details and we'll follow up to schedule a site visit and prepare a written estimate. No cost, no obligation.