Manchester, Carroll County, MD
Paver Patios for Manchester Homes, Town Yards and Country Lots
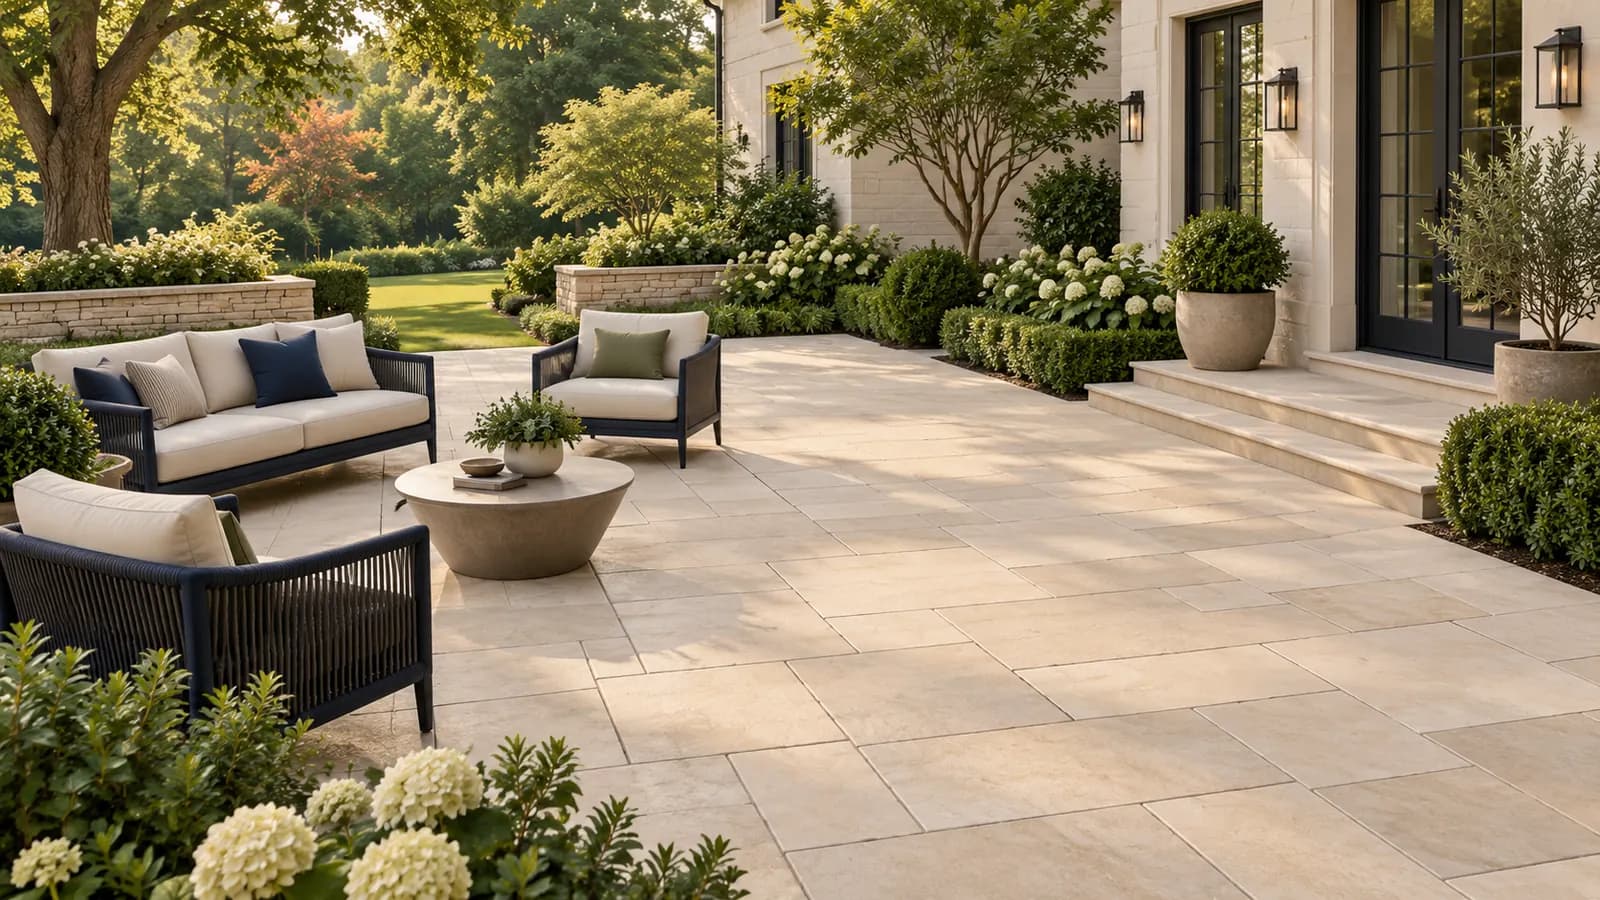
Manchester back yards tend to be one of three things: a compact rear lot in the older town core, a sloped subdivision yard with a deck above a walkout basement, or a rural 21102 property with plenty of room and a septic drainfield somewhere in it. Roso builds concrete paver patios, walkways, paver steps, seating walls, and fire pit areas for each, with the base built for the clay soils of northern Carroll County.
Carroll County, the building authority for every Manchester property, has not published a rule requiring a building permit for an on-grade patio. Inside the town line, however, the Town of Manchester states that all projects need either a building permit or a zoning certificate, so a patio in town most likely needs the Town's zoning certificate, and we ask homeowners to confirm that with the Town Office. Outside town, county grading and easement rules and the septic system are the limits.
Planning locally
What to know before building a patio in Manchester
- Town zoning certificate for patios inside town
- The Town of Manchester's guidance that every project needs either a building permit or a zoning certificate, together with the county's silence on patio permits, points to a Town zoning certificate for a patio inside town limits. Confirm the requirement and any setback or coverage rule with the Town Office before we finalize the layout. Source: Town of Manchester, Regulations and permits
- County guidance on patios
- The Carroll County permits office publishes deck and fence guidance but no explicit rule for on-grade patios, so in most cases no county building permit is needed. Retaining walls, significant regrading, and any work in a county easement can bring county review, and that is true inside and outside the town. Source: Carroll County Bureau of Permits and Inspections
- Town utilities and rural septic
- Properties inside town are served by the Town's well-based water system and wastewater plant, so there is no drainfield to avoid, though water and sewer lines and easements cross many lots. Outside the town line, homes are on private wells and septic systems, and the patio has to stay off the tank and drainfield and clear of the well. Source: Town of Manchester, Public Works (water and sewer)
- Drainage on sloped lots
- Manchester sits on rolling ground and many subdivision yards fall away from the house. A patio cut into that slope needs a seating or low retaining wall on the low side and a way for water to get around it, and every patio should pitch away from the foundation onto your own lot.
Requirements vary by property and change over time. We confirm the current rules for your address as part of every estimate rather than assuming.
Design and materials
Patios that suit Manchester homes
What Roso builds
- Concrete paver patios
- Walkways and front entries
- Seating walls and steps
- Fire pit areas
- Patio expansion and replacement
- Terrace the sloped subdivision yard
- Where the yard drops away from a walkout basement, a two-level patio with paver steps between them uses the grade rather than fighting it: a dining area at the basement door and a fire pit level below. Seating walls hold the cut and double as chairs, keeping the project inside the range where county grading review is unlikely.
- Small core lots: full width, simple pattern
- On a compact rear lot in the town core, a patio spanning the full width of the yard with a single low wall at the far end reads as an outdoor room. A lighter field paver with a darker border and a pattern running lengthwise makes a short yard feel deeper.
- Base for clay and frost
- Northern Carroll County clay drains slowly and heaves in winter. We excavate to firm subgrade, compact a thicker stone base than a sandy site needs, and lock the joints with polymeric sand so the surface stays flat through the freeze-thaw cycles that crack poured concrete.
Scope and estimate
What shapes a patio estimate
We price after a site visit, not from a form. These are the factors your written estimate will itemize.
Square footage
Larger patios cost more overall but usually less per square foot.
Paver selection
Standard concrete pavers are the most economical; premium textures, large-format slabs, and natural stone cost more.
Base and drainage work
Poor soils, deeper base, drains, and regrading add excavation and material.
Walls, steps, and borders
Seating walls, steps, contrasting borders, and inlays add material and skilled labor.
Access and demolition
Tight access for equipment and removal of an existing slab or patio add time.
Pattern complexity
Simple running-bond patterns install faster than herringbone, circles, or multi-size random patterns.
How it works
From estimate to finished patio
Step 1: Estimate request
Tell us how you want to use the space, the rough size, and your ZIP code.
Step 2: Site visit and layout
We measure, check slope and drainage patterns, mark a proposed footprint, and discuss paver styles and features.
Step 3: Written estimate
Square footage, paver selection, walls, steps, and drainage work itemized so you can adjust scope.
Step 4: Approvals and materials
We check for HOA, grading, or Critical Area requirements where they apply and order materials once approved.
Step 5: Excavation, base, pavers, walkthrough
Excavation, compacted base, bedding, paver installation, edging, joint sand, cleanup, and a walkthrough with you.
FAQs
Patios in Manchester: your questions
Answers specific to patio projects in Manchester. General patios questions are covered on our main patios page.
Carroll County has not published a requirement for a building permit for an on-grade patio, so from the county, in most cases no. Inside the town line, the Town of Manchester's position that all projects need either a building permit or a zoning certificate means a patio most likely needs the Town's zoning certificate; confirm with the Town Office. Outside town, only county grading and easement rules apply.
The Town's zoning review is about compliance with the zoning ordinance, such as setbacks and coverage, rather than the paver pattern or color. Whether a patio needs a certificate, and which rules it must meet, is something to confirm with the Town Office for your lot. We handle that confirmation as part of planning so materials are not ordered until the answer is known.
Anywhere off the tank and drainfield and clear of the well. We locate the system from county health department records or your inspection report, keep compaction equipment off the laterals during construction, and site the patio at the side of the house or a walkout door if the drainfield takes up the obvious spot.
Yes. Depending on the drop we cut into the slope and hold the low side with a seating wall, split the patio into two levels joined by paver steps, or keep a smaller patio near the house where the ground is flatter. Each approach changes excavation and wall costs, which we itemize, and we keep the design within limits that avoid county grading review where possible.
Pavers. Poured concrete on Manchester's clay soil cracks as the ground moves with moisture and frost, and the repair shows. Pavers flex on their base, can be lifted and reset if a section settles, and let us fit the patio around basement stairs, deck posts, and the odd angles of an older core lot.
Most Manchester patios take three to seven working days on site, depending on size, excavation, and any walls or steps. Wet weather pauses base compaction because the stone has to be at the right moisture. The Town's zoning certificate, where required, comes before we schedule.
Free estimate
Request a free patio estimate in Manchester
Tell us about your Manchester project. We'll follow up to schedule a site visit and send a written estimate.
What happens next
- Tell us about your project. Send the estimate form or call. Share your project type, ZIP code, and what you have in mind so we can prepare for the conversation.
- Site visit and measurements. We walk the property with you, measure, check grade and access, and talk through layout, materials, and anything that affects cost.
- Written estimate. You receive a written estimate that spells out scope, materials, and price so you can compare options and ask questions before deciding.
- No cost, no obligation
- Your details are used only to discuss your project
Prefer to talk? (410) 871-8175
More in and around Manchester
Other services in Manchester
Ready to plan your Manchester patio?
Send a few details and we'll follow up to schedule a site visit and prepare a written estimate. No cost, no obligation.