
Bel Air, Harford County, MD
Decks for Bel Air Homes, Inside the Town Line and Beyond It
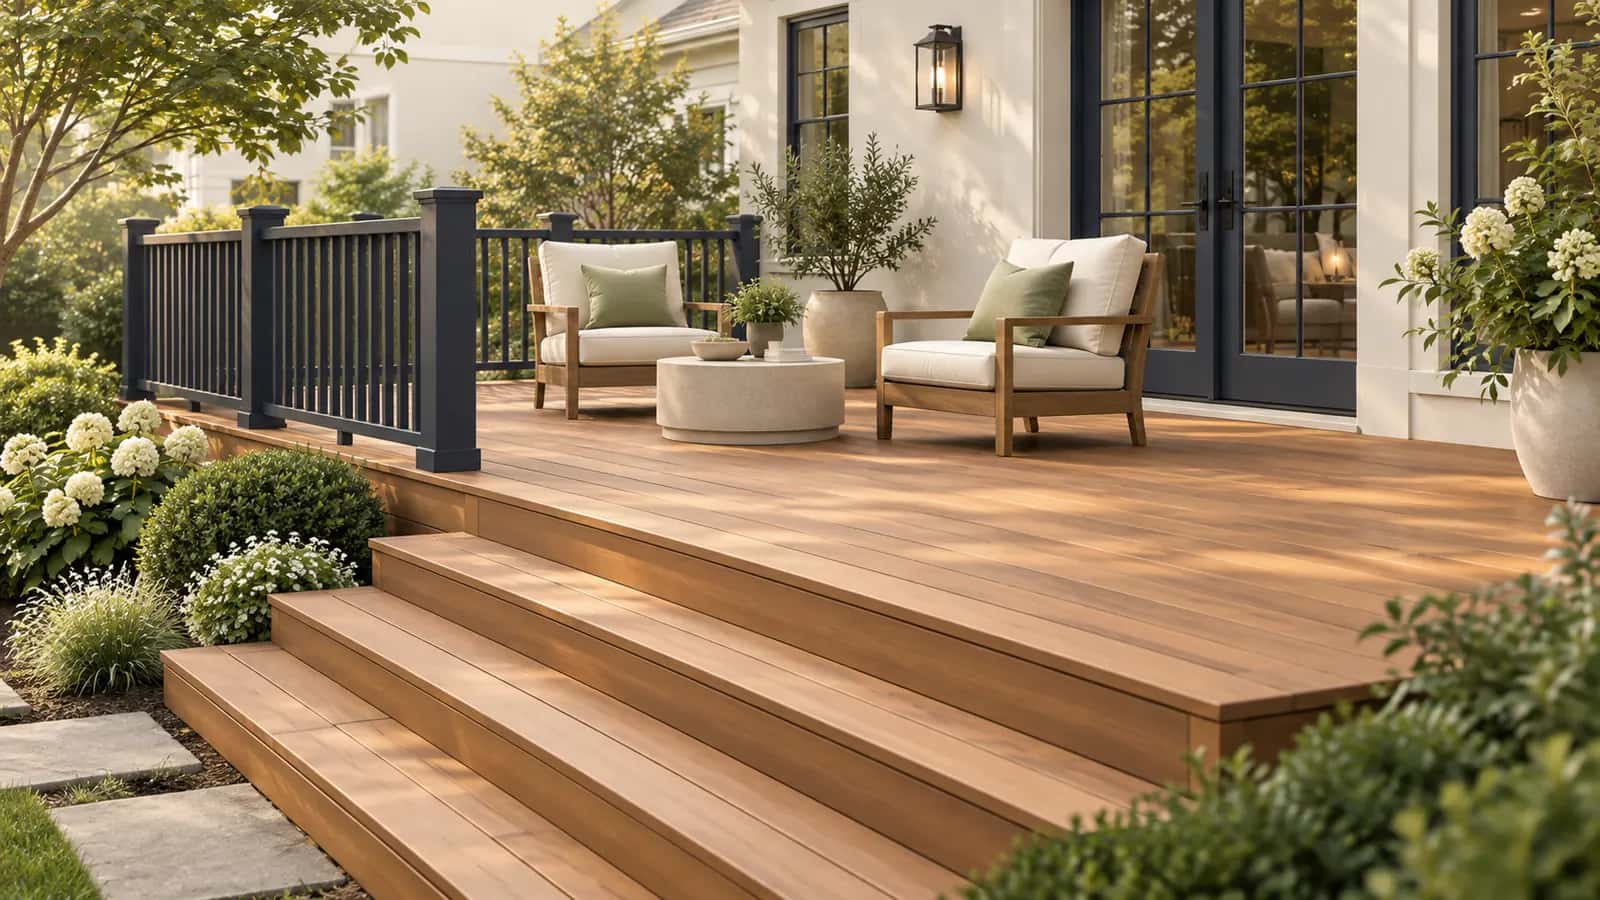
Bel Air is the Harford County seat, an incorporated town of roughly 10,700 people with 1920s to 1960s houses on tree-lined streets around Main Street and later subdivisions at its edges. Roso builds new decks and replaces worn ones for those homes in pressure-treated wood and capped composite, from a compact rear deck behind a 1940s cape to a full-width platform on a 1990s colonial. Town lots are often narrow, so we measure setbacks before we draw anything.
The first question we settle on any Bel Air deck is which government reviews it. Inside the town line, the Town of Bel Air Department of Planning and Community Development issues the building permit and asks for a plat with the application. The Bel Air 21014 and 21015 mailing area is many times larger than the town, and most homes carrying the address sit in unincorporated Harford County, where the county Permit Center issues the permit. An address alone does not tell you which applies, so we check the boundary for every project.
Whichever office reviews the plans, the structural details are similar. Footings go 30 inches deep, per the county's guidance, ledgers are bolted and flashed, and guardrails go on any surface high enough to need them. Roso handles the permit application, schedules the inspections, and gives you a written estimate before anything is ordered.
Planning locally
What to know before building a deck in Bel Air
- Town of Bel Air permit and plat inside the town line
- Inside the incorporated Town of Bel Air, the town issues building permits for decks and asks for a plat of the property with the application. The plat shows lot lines and existing structures so the town can check setbacks, and it usually comes from your closing papers or the county land records. We draw the deck on the plat and submit it with the framing plan. Town review is separate from Harford County, so a lot inside the town does not also need a county permit. Source: Town of Bel Air, Zoning and Permits
- Harford County permits for Bel Air-addressed homes outside the town
- Most homes with a Bel Air mailing address are in unincorporated Harford County, including the 1980s to 2000s subdivisions at the edges of the 21014 and 21015 ZIP codes. For those, the county Department of Inspections, Licenses and Permits issues the deck permit and inspects the work under its Residential Deck Construction Guidelines and the 2021 IRC adopted effective May 29, 2024. Permits are valid for 12 months. We confirm which side of the town line your lot is on before we file. Source: Harford County Department of Inspections, Licenses and Permits, Permit Center
- Historic District review near Main Street
- The Bel Air Historic District along Main Street can add a review step for exterior changes visible from the street. A rear deck on a house in the district is usually out of public view, but a side deck or one on a corner lot may need to go before the town's review body before the permit issues. We flag this early and confirm with the town whether your address falls inside the district. Source: Town of Bel Air, Zoning and Permits
Requirements vary by property and change over time. We confirm the current rules for your address as part of every estimate rather than assuming.
Design and materials
Decks that suit Bel Air homes
What Roso builds
- Attached decks
- Freestanding and ground-level decks
- Multi-level decks
- Deck replacement and rebuilds
- Railings, stairs, and built-in benches
- Keep the deck in scale with a 1920s to 1960s town lot
- Houses near Main Street sit on narrow lots with modest rear yards and close neighbors. A deck 12 to 14 feet deep across part of the rear wall usually gives a full dining and seating area without crowding the yard or the side setback. Wrapping the deck around a rear bump-out or an existing porch adds usable width without pushing the footprint toward the lot line.
- Match rail and trim to an older house
- Capes, colonials, and bungalows from Bel Air's first decades look best with painted or white-capped rail posts, a picket or cable infill, and a fascia board that reads like house trim. Composite decking in a warm gray or brown pairs with brick and painted siding better than the reddish stain that was common on 1980s decks.
- Rebuild from the footings on edge-subdivision homes
- Original decks on 1980s and 1990s colonials in the surrounding county neighborhoods are now 25 to 40 years old. Their footings are often shallower than the 30 inches the county's guidance calls for today, and nailed ledgers and rusted hangers are common. We normally remove the old frame entirely and build new footings, framing, and a bolted, flashed ledger rather than patch it.
Scope and estimate
What shapes a deck estimate
We price after a site visit, not from a form. These are the factors your written estimate will itemize.
Size and shape
Square footage drives material and labor. Angles, curves, and multiple levels add framing and cutting time.
Decking material
Pressure-treated wood costs the least; capped composite and PVC cost more per square foot but need less upkeep.
Height and stairs
Elevated decks need longer posts, more bracing, and longer stair runs, each of which adds cost.
Railing system
Wood railing is economical. Composite, aluminum, cable, and glass systems range widely in price.
Site conditions
Slope, soil, tree roots, tight access, and removal of an existing deck all affect labor.
Extras
Lighting, built-in seating, privacy screens, pergolas, and under-deck drainage are priced as add-ons.
How it works
From estimate to finished deck
Step 1: Estimate request
Share your ideas, rough size, and ZIP code through the form or by phone.
Step 2: On-site design visit
We measure, check grade and door heights, discuss materials, and sketch a layout that fits your space.
Step 3: Written estimate
A clear scope with decking, railing, stairs, and any extras itemized so you can adjust before committing.
Step 4: Permit and materials
We handle county permit coordination and order materials once the plan is approved.
Step 5: Build, inspect, walkthrough
Footings, framing, decking, and railings, with county inspections as required and a final walkthrough with you.
FAQs
Decks in Bel Air: your questions
Answers specific to deck projects in Bel Air. General decks questions are covered on our main decks page.
It depends on which side of the town line you are on. Inside the incorporated Town of Bel Air, the town's Department of Planning and Community Development issues the building permit and asks for a plat with the application. Outside the line, which is where most Bel Air-addressed homes sit, Harford County's Department of Inspections, Licenses and Permits issues it. We check the boundary for your parcel before we file, and Roso handles the application with whichever office applies.
The town uses the plat to confirm your lot lines and check the deck against the zoning setbacks for your district. Town lots near Main Street are narrow, so a deck that looks fine in the yard can still land inside a side setback on paper. Your plat is usually in your closing documents, and if not it can be pulled from the county land records. We draw the proposed deck on it to scale so the town can review it in one pass.
Almost certainly Harford County's. The incorporated town is a compact area around Main Street, while the 21014 and 21015 mailing area stretches across 1980s to 2000s subdivisions in unincorporated county. For those homes the county Permit Center issues the deck permit, and a homeowners association may also review the design. We confirm your parcel's jurisdiction and your association's requirements before drawing.
It can. The Bel Air Historic District along Main Street may require a review of exterior changes visible from the street before the town issues a permit. A rear deck hidden from the street often needs no extra step, but a deck on a corner lot or one wrapping the side of the house may. We confirm with the town whether your address is in the district and what the review looks at, and we design rails and trim that fit an older house either way.
Yes. Harford County treats a deck as a structure that needs a building permit, and the Department of Inspections, Licenses and Permits publishes Residential Deck Construction Guidelines that set the footing, ledger, and guardrail details we design to. The county adopted the 2021 International Residential Code effective May 29, 2024, so current applications are reviewed against that edition. Permits are valid for 12 months once issued. Roso handles the permit application and schedules the footing, framing, and final inspections as part of the project. Inside the Town of Bel Air the town issues the permit instead, and we confirm which office applies to your address.
Thirty inches, per the county's guidance. Harford County's residential guidance for decks and accessory structures calls for frost-protected footings 30 inches below finished grade, which puts the bearing surface under the frost line for this part of Maryland. Local soils hold water and heave when they freeze, so we dig to that depth at minimum and widen the base where the ground is soft. The county inspects the open footing holes before we pour, and we schedule that inspection as part of the permit.
Free estimate
Request a free deck estimate in Bel Air
Tell us about your Bel Air project. We'll follow up to schedule a site visit and send a written estimate.
What happens next
- Tell us about your project. Send the estimate form or call. Share your project type, ZIP code, and what you have in mind so we can prepare for the conversation.
- Site visit and measurements. We walk the property with you, measure, check grade and access, and talk through layout, materials, and anything that affects cost.
- Written estimate. You receive a written estimate that spells out scope, materials, and price so you can compare options and ask questions before deciding.
- No cost, no obligation
- Your details are used only to discuss your project
Prefer to talk? (410) 871-8175
More in and around Bel Air
Ready to plan your Bel Air deck?
Send a few details and we'll follow up to schedule a site visit and prepare a written estimate. No cost, no obligation.