
Bel Air, Harford County, MD
Concrete Driveways, Walkways, and Steps for Bel Air Homes
Bel Air's older streets around Main Street have 1920s to 1960s houses with narrow concrete drives, front walks, and stoops that have heaved and cracked over decades of freeze and thaw. The 1980s to 2000s subdivisions at the edges of the 21014 and 21015 mailing area have wider asphalt and concrete drives now due for replacement. Roso replaces and widens driveways and pours new walkways, steps, and pads for sheds and generators across both.
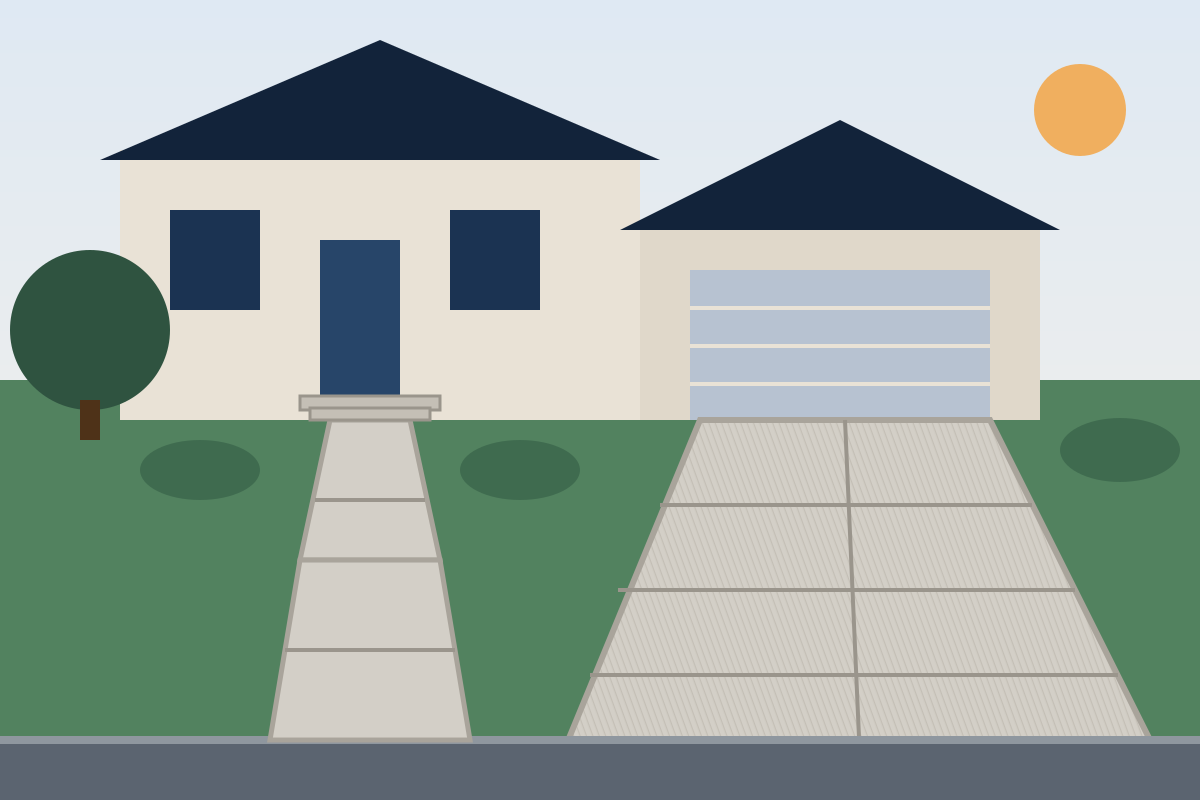
Which government reviews the work depends on the town line. Inside the incorporated Town of Bel Air, the town issues permits and asks for a plat, and a new curb cut on a town street is reviewed by the town rather than the county. Outside the line, where most Bel Air-addressed homes sit, a new or widened entrance onto a county road needs a Harford County Division of Highways Utility and Access permit, and entrances onto US 1 or MD 24 need an MDOT SHA permit. Roso handles the application with whichever office applies.
Planning locally
What to know before building a concrete in Bel Air
- Town of Bel Air review inside the town line
- The Town of Bel Air Department of Planning and Community Development and Public Works issue permits inside the incorporated town and ask for a plat with applications. Whether a driveway replacement, a new curb cut on a town street, or attached steps needs a town permit depends on the scope, and we confirm with the town before scheduling. Town setbacks apply to new pavement near a side line. Source: Town of Bel Air, Zoning and Permits
- Harford County entrance permit outside the town
- For Bel Air-addressed homes in unincorporated county, a new or changed driveway entrance onto a county road needs a Utility and Access permit from the Department of Public Works, Division of Highways. The entrance must be at least 5 feet from storm inlets and built to the Standard Typical Driveway Entrance Detail. This is county guidance and does not apply inside the town line. Source: Harford County DPW, Division of Highways, Utility and Access permits (driveways)
- State highways: US 1 and MD 24
- Bel Air Road and Conowingo Road (US 1) and MD 24 are state highways. A new or changed residential entrance onto either needs an MDOT SHA entrance permit covering location, geometry, drainage, and paving section, rather than a town or county permit. Most Bel Air homes front local streets, but properties along these corridors need this check first. Source: MDOT SHA, Guidelines for Residential Entrances to State Highways
Requirements vary by property and change over time. We confirm the current rules for your address as part of every estimate rather than assuming.
Design and materials
Concrete that suit Bel Air homes
What Roso builds
- Driveways and driveway replacement
- Walkways and sidewalks
- Steps and stoops
- Patio slabs
- Garage, shed, and equipment pads
- Decorative finishes
- Small block retaining and landing walls
- Widen the narrow drive on a 1920s to 1960s lot without crowding the house
- Older Bel Air driveways were poured for one narrow car and now leave no room to open a door. Widening to 10 or 12 feet along the house, with a flared parking pad at the rear if the lot allows, fixes that without paving the front yard. We pitch the new slab away from the foundation and match the finish to the existing front walk where it stays.
- Replace the front walk and stoop as one piece of work
- Front walks and stoops on Bel Air's older houses have often settled in different directions, leaving a trip edge at the bottom step. Pouring the walk and a new stoop together, with the stoop on 30-inch footings per the county's guidance and an expansion joint at the house, gives even risers and a walk that drains toward the lawn rather than the foundation.
- Concrete over 1990s asphalt in the edge subdivisions
- Asphalt drives from the 1990s in the county neighborhoods around the town ravel at the edges and rut where cars turn. A 4- to 5-inch reinforced concrete slab with a thickened edge and control joints at about 10 feet gives a surface that needs no sealing and stays flat through freeze-thaw winters. We check association rules on finish and color before pouring.
Scope and estimate
What shapes a concrete estimate
We price after a site visit, not from a form. These are the factors your written estimate will itemize.
Square footage and thickness
Area is the main driver; driveways cost more per square foot than walkways because they are thicker and more heavily reinforced.
Demolition and haul-away
Breaking out and disposing of an old driveway or slab adds labor and dumping fees.
Access and grading
Tight side yards, long wheelbarrow runs, and slopes that need cut, fill, or a small wall add time.
Finish and color
Broom finish is the baseline; exposed aggregate, stamping, and integral color add material and labor.
Apron and curb work
Removing and replacing curb and gutter to the county detail, and the permit itself, are priced separately when the entrance changes.
Drainage features
Trench drains, pipe under the apron, or regrading toward a swale when water would otherwise run to the garage.
How it works
From estimate to finished concrete
Step 1: Estimate request
Tell us what you want poured, the rough size, and your ZIP code.
Step 2: Site visit and layout
We measure, check grades and drainage, look at the curb and apron, and mark the proposed footprint and joints.
Step 3: Written estimate
Square footage, thickness, reinforcement, finish, demolition of old concrete, and permit work itemized so you can adjust scope.
Step 4: Permits and utility marking
We coordinate any driveway, apron, or grading permits and have utilities marked before excavation.
Step 5: Demolition and base
Old concrete removed and hauled away, subgrade excavated, stone base placed and compacted, forms set to the planned grades.
Step 6: Pour, finish, and joints
Concrete placed and finished, joints cut, and the slab protected while it cures. We walk it with you and tell you when it is ready to use.
FAQs
Concrete in Bel Air: your questions
Answers specific to concrete projects in Bel Air. General concrete questions are covered on our main concrete page.
Inside the incorporated Town of Bel Air, the town reviews a new curb cut on a town street and issues any permit, asking for a plat with the application. Outside the town line, a new or widened entrance onto a county road needs a Harford County Division of Highways Utility and Access permit, and an entrance onto US 1 or MD 24 needs an MDOT SHA permit. We look up your parcel first and Roso handles the application with the right office.
The Town of Bel Air asks for a plat with permit applications so it can confirm setbacks and the location of the work. Whether a like-for-like driveway replacement needs a permit at all depends on the town's current rules and the scope, so we confirm with the town's Planning and Community Development office before scheduling. Widening toward a side line or adding a new curb cut is more likely to need review than replacing in place.
Harford County's. Most homes with a Bel Air address are in unincorporated county, and for those a new or changed entrance onto a county road needs a Division of Highways Utility and Access permit built to the county's Standard Typical Driveway Entrance Detail. Your homeowners association may also review a widened drive or a new pad. We confirm jurisdiction and association rules before we quote.
For an entrance onto a county road, yes. The Harford County Department of Public Works, Division of Highways, issues Utility and Access permits for driveway access to county roads. The entrance must be at least 5 feet from any storm inlet and built to the county's Standard Typical Driveway Entrance Detail, which sets the apron, flare, and pavement section. Replacing a driveway behind an existing, unchanged entrance is a different case, and we confirm with the Division of Highways whether it needs review. Roso handles the permit application as part of the project.
In most cases no. Harford County publishes permit guidance for decks, fences, and accessory structures, but we have not found a published requirement for a building permit on an uncovered on-grade slab or walkway. A shed placed on the pad may need an accessory structure permit, easements must stay clear, and lots in the Chesapeake Bay Critical Area must document new lot coverage. We confirm with the Permit Center for your property, and inside the Town of Bel Air we check with the town instead.
Thirty inches, per the county's guidance. Harford County's residential guidance for accessory structures calls for frost-protected foundations 30 inches below finished grade, and steps or a stoop attached to the house are the case where that depth, and often a permit, apply. An on-grade slab is not a footing. We build attached steps on 30-inch footings, isolate them from the house foundation with an expansion joint, and confirm the permit question with the Permit Center.
Free estimate
Request a free concrete estimate in Bel Air
Tell us about your Bel Air project. We'll follow up to schedule a site visit and send a written estimate.
What happens next
- Tell us about your project. Send the estimate form or call. Share your project type, ZIP code, and what you have in mind so we can prepare for the conversation.
- Site visit and measurements. We walk the property with you, measure, check grade and access, and talk through layout, materials, and anything that affects cost.
- Written estimate. You receive a written estimate that spells out scope, materials, and price so you can compare options and ask questions before deciding.
- No cost, no obligation
- Your details are used only to discuss your project
Prefer to talk? (410) 871-8175
More in and around Bel Air
Ready to plan your Bel Air concrete?
Send a few details and we'll follow up to schedule a site visit and prepare a written estimate. No cost, no obligation.