
Canton-Highlandtown, Baltimore City, MD
Courtyard Patios for Canton and Highlandtown Rowhouse Yards
A rowhouse rear yard in Canton or Highlandtown is a small, walled space, and a paver patio turns it into a courtyard. Roso replaces cracked concrete pads with pavers laid on a compacted base, adds a raised planter or seat wall along the party-wall side, and pitches the whole surface so water leaves toward the alley instead of pooling against the back of the house. Where the yard also has to park a car, we build a paver parking pad that doubles as the patio.
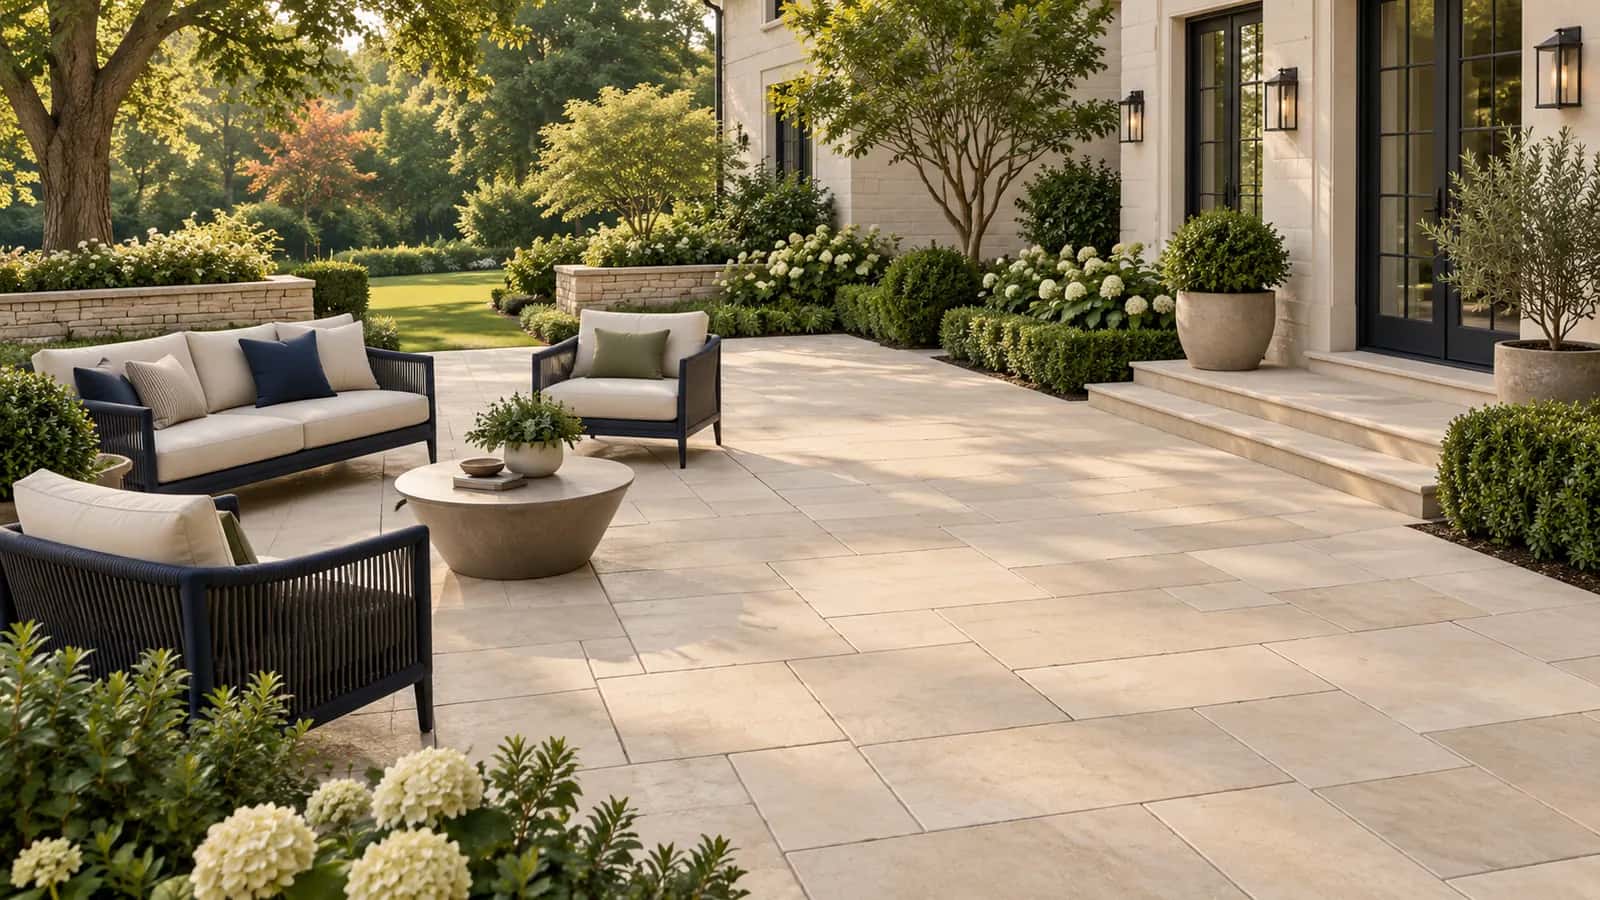
An on-grade patio in Baltimore City generally needs no building permit, but anything touching the alley apron is Department of Transportation right-of-way work, and a new curb cut or apron is approved only in limited cases. A pergola or shed counts against the city's rear-yard coverage limit for accessory structures. We confirm the details for your lot with DHCD and design around them.
Planning locally
What to know before building a patio in Canton-Highlandtown
- Alley aprons and right-of-way permits
- Any change to the alley apron, curb, or sidewalk requires a DOT right-of-way permit, and the city approves new residential curb cuts only in limited cases. Most Canton parking pads are reached through an existing alley opening, which we keep and repair inside your line. Widening or moving the opening is a separate permit and review. Source: Baltimore City DOT, right-of-way permits
- Rear-yard coverage for structures
- City zoning caps accessory structures at half of the required rear yard. On a 12-by-30-foot yard that limits a shed or pergola sharply. Pavers on grade are not a structure; a roofed structure is. We check the coverage before adding a pergola to a courtyard plan. Source: Baltimore City Zoning Code, Article 32
- Permit only when the design adds walls or structures
- In most cases a plain paver patio needs no DHCD permit. Raised planters and seat walls below a modest height do not either; taller retaining walls, pergolas, and pavilions do, and we pull those permits when the design includes them. Where a block is in a CHAP local district, hardscape visible from the street needs CHAP authorization. Source: Baltimore City DHCD, Plans Review and Permits
Requirements vary by property and change over time. We confirm the current rules for your address as part of every estimate rather than assuming.
Design and materials
Patios that suit Canton-Highlandtown homes
What Roso builds
- Concrete paver patios
- Walkways and front entries
- Seating walls and steps
- Fire pit areas
- Patio expansion and replacement
- One surface that parks and entertains
- Permeable or standard pavers over a 10-inch compacted base carry a car and clean up as a patio when the car is out. A removable planter or a fold-down table keeps the space flexible, and a small fixed seating area near the house stays out of the parking path.
- Drain toward the alley, protect the house
- Rowhouse yards drain through the alley. We pitch the pavers away from the back wall at about a quarter inch per foot, set a channel drain or a strip of permeable pavers at the low edge if the alley grade is higher than the yard, and tie the downspout into the drainage instead of splashing it onto the patio.
- Vertical space on the party walls
- With little floor area, the walls do the work. A raised planter or a seat wall along one party wall, a slatted privacy screen above it, and wall-mounted lighting make a narrow yard feel finished without taking floor space.
Scope and estimate
What shapes a patio estimate
We price after a site visit, not from a form. These are the factors your written estimate will itemize.
Square footage
Larger patios cost more overall but usually less per square foot.
Paver selection
Standard concrete pavers are the most economical; premium textures, large-format slabs, and natural stone cost more.
Base and drainage work
Poor soils, deeper base, drains, and regrading add excavation and material.
Walls, steps, and borders
Seating walls, steps, contrasting borders, and inlays add material and skilled labor.
Access and demolition
Tight access for equipment and removal of an existing slab or patio add time.
Pattern complexity
Simple running-bond patterns install faster than herringbone, circles, or multi-size random patterns.
How it works
From estimate to finished patio
Step 1: Estimate request
Tell us how you want to use the space, the rough size, and your ZIP code.
Step 2: Site visit and layout
We measure, check slope and drainage patterns, mark a proposed footprint, and discuss paver styles and features.
Step 3: Written estimate
Square footage, paver selection, walls, steps, and drainage work itemized so you can adjust scope.
Step 4: Approvals and materials
We check for HOA, grading, or Critical Area requirements where they apply and order materials once approved.
Step 5: Excavation, base, pavers, walkthrough
Excavation, compacted base, bedding, paver installation, edging, joint sand, cleanup, and a walkthrough with you.
FAQs
Patios in Canton-Highlandtown: your questions
Answers specific to patio projects in Canton-Highlandtown. General patios questions are covered on our main patios page.
In most cases an on-grade paver patio does not need a building permit, but the answer changes if the project includes a retaining wall, a structure, a change to the alley apron or sidewalk, or work in a historic district. City zoning also limits accessory structures to half of the required rear yard. We confirm with DHCD for your address before we quote and pull any permit that is needed.
If your yard already opens onto the alley, yes; we build a paver or concrete pad inside your property line and repair the existing apron under a DOT right-of-way permit if it needs work. If there is no existing opening, a new alley curb cut is a separate city approval and is granted only in limited cases, so we check that first. A pad can be designed to serve as a patio when the car is out.
By moving it toward the alley. We pitch the pavers away from the house, keep the paver surface below the door threshold, drain downspouts to the low side, and install a channel drain where the alley is higher than the yard. Most damp rowhouse basements trace to a rear pad that slopes toward the house or a downspout that ends at the wall, and the patio project fixes both.
Often. Permeable pavers over an open-graded stone base let rain soak in rather than run to the alley, which helps where the alley floods and reduces standing water on the pad. They cost somewhat more than standard pavers and need the joint stone topped up occasionally. We propose them where the soil and depth allow.
Yes, within the city's coverage limit for accessory structures, which is half of the required rear yard. On a narrow rowhouse lot that usually means a pergola over part of the patio, attached to the house or freestanding, with a DHCD permit. A retractable awning is an alternative that does not count as a structure.
Only briefly. Material delivery and concrete removal happen through the alley, so we schedule them in short windows, keep the alley passable between them, and let neighbors know the days involved. Everything else is staged inside your yard.
Free estimate
Request a free patio estimate in Canton-Highlandtown
Tell us about your Canton-Highlandtown project. We'll follow up to schedule a site visit and send a written estimate.
What happens next
- Tell us about your project. Send the estimate form or call. Share your project type, ZIP code, and what you have in mind so we can prepare for the conversation.
- Site visit and measurements. We walk the property with you, measure, check grade and access, and talk through layout, materials, and anything that affects cost.
- Written estimate. You receive a written estimate that spells out scope, materials, and price so you can compare options and ask questions before deciding.
- No cost, no obligation
- Your details are used only to discuss your project
Prefer to talk? (410) 871-8175
More in and around Canton-Highlandtown
Other services in Canton-Highlandtown
Ready to plan your Canton-Highlandtown patio?
Send a few details and we'll follow up to schedule a site visit and prepare a written estimate. No cost, no obligation.