
Canton-Highlandtown, Baltimore City, MD
Rooftop and Rear Decks for Canton and Highlandtown Rowhouses
In Canton and Highlandtown a deck usually goes up, not out. The two- and three-story brick rowhouses built around 1900 have rear yards only 12 to 20 feet wide and often already hold a parking pad, so the roof is the space with room and a view. Roso builds rooftop decks with the structural framing, roof-hatch or bulkhead access, and railings the city requires, and rear decks over yards and pads where a second-floor door or a kitchen addition makes one practical.
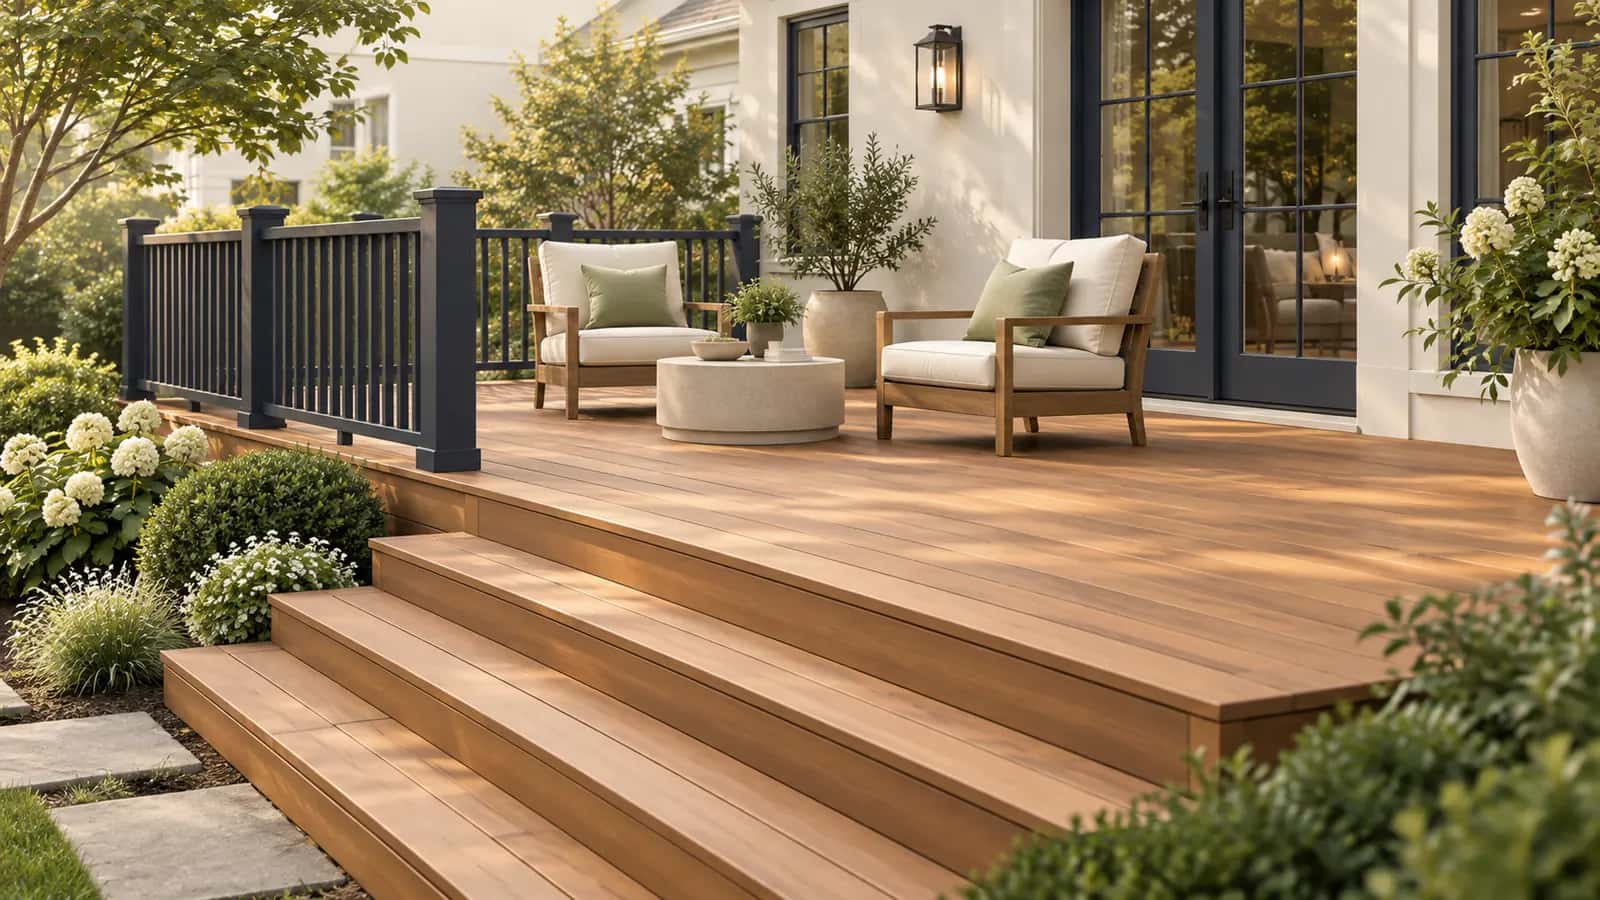
Baltimore City reviews rooftop decks structurally through DHCD, and its rowhouse design guidance limits how far a deck can rise above the roof and discourages pergolas and hot tubs that show from the street. Canton is a National Register district; CHAP review applies only where a block sits inside a designated local district, which we confirm per address. We handle the engineering, the permit, and the coordination with your roofer.
Planning locally
What to know before building a deck in Canton-Highlandtown
- Structural review for rooftop decks
- The city treats a rooftop deck as structural work that requires plans review, because the roof joists of a 1900 rowhouse were not sized for people, furniture, and planters. The city's guideline also limits how high the deck surface sits above the roof, and the Design Review Manual for rowhouse districts discourages features visible from the street such as pergolas and hot tubs. We provide engineered framing that carries the load to the party walls or to new supports. Source: Baltimore City DHCD, Plans Review and Permits
- Permit for any deck
- Deck construction, rooftop or rear, is listed in the Permit Handbook as work needing a DHCD permit through ePermits. Inspections cover the framing, the attachment, and the guardrails. Rear decks over parking pads must keep the pad usable and not project into the alley right-of-way. Source: Baltimore City Permit Handbook (work that requires a permit)
- Party walls, alleys, and neighbors
- Rowhouse decks are built between shared party walls and above neighbors' roofs and yards. We set privacy screens at the party-wall line, keep drainage from a rooftop deck on your roof, and schedule work so the alley stays passable. Where a block is within a CHAP local district, exterior work visible from the street needs CHAP authorization first. Source: Canton, Baltimore (rowhouse history)
Requirements vary by property and change over time. We confirm the current rules for your address as part of every estimate rather than assuming.
Design and materials
Decks that suit Canton-Highlandtown homes
What Roso builds
- Attached decks
- Freestanding and ground-level decks
- Multi-level decks
- Deck replacement and rebuilds
- Railings, stairs, and built-in benches
- Frame the rooftop deck to carry its own load
- A floating deck on sleepers over a flat roof is the wrong approach on a century-old rowhouse. We frame the deck on posts or a steel and lumber grid that bears on the party walls or on new members below, with the membrane roof protected and drains kept clear, so the deck lasts as long as the roof under it.
- Low profile and open railings
- Keeping the deck surface close to the roof, with cable or slim aluminum railings, satisfies the city's height and visibility concerns and keeps the harbor and skyline views open. Privacy screens go on the party-wall sides, not the street side.
- Rear decks that keep the parking pad
- A second-floor rear deck can cantilever over part of the yard and leave the pad usable beneath it. We size the deck to the door location and the width between party walls, use hidden fasteners and composite for low maintenance, and drop a stair only if the yard has room for one.
Scope and estimate
What shapes a deck estimate
We price after a site visit, not from a form. These are the factors your written estimate will itemize.
Size and shape
Square footage drives material and labor. Angles, curves, and multiple levels add framing and cutting time.
Decking material
Pressure-treated wood costs the least; capped composite and PVC cost more per square foot but need less upkeep.
Height and stairs
Elevated decks need longer posts, more bracing, and longer stair runs, each of which adds cost.
Railing system
Wood railing is economical. Composite, aluminum, cable, and glass systems range widely in price.
Site conditions
Slope, soil, tree roots, tight access, and removal of an existing deck all affect labor.
Extras
Lighting, built-in seating, privacy screens, pergolas, and under-deck drainage are priced as add-ons.
How it works
From estimate to finished deck
Step 1: Estimate request
Share your ideas, rough size, and ZIP code through the form or by phone.
Step 2: On-site design visit
We measure, check grade and door heights, discuss materials, and sketch a layout that fits your space.
Step 3: Written estimate
A clear scope with decking, railing, stairs, and any extras itemized so you can adjust before committing.
Step 4: Permit and materials
We handle county permit coordination and order materials once the plan is approved.
Step 5: Build, inspect, walkthrough
Footings, framing, decking, and railings, with county inspections as required and a final walkthrough with you.
FAQs
Decks in Canton-Highlandtown: your questions
Answers specific to deck projects in Canton-Highlandtown. General decks questions are covered on our main decks page.
Almost always, with the right framing. Original roof joists in Canton rowhouses were sized for the roof, not for occupants, so a rooftop deck needs its own structure that carries the load to the party walls or to new supports. The city requires plans review for exactly this reason. We have the framing designed for your house and build to the approved plans.
The Department of Housing and Community Development's Plans Review and Permits office, through the city's online ePermits system. Baltimore City is its own jurisdiction, separate from Baltimore County, and its Permit Handbook lists deck construction as work that requires a permit. Roso is a licensed home-improvement contractor and handles the application, drawings, and inspections as part of the project.
The city's rooftop-deck guideline limits how far the deck surface rises above the roof, and its rowhouse design guidance wants structures kept low and out of view from the street. In practice that means a deck surface close to the roof plane, open railings, and no tall pergola or hot tub visible from the sidewalk. We confirm the current limits with DHCD when we submit the plans.
If the membrane is near the end of its life, yes; replacing it under a finished deck later is expensive. We coordinate with your roofer so the new roof, the deck supports, and the flashing at each penetration are done in the right order. If the roof is sound, we protect it during construction and detail supports so they do not trap water.
Only if your block is inside a designated local historic district. Canton is a National Register district, which by itself does not trigger CHAP review. Some southeast Baltimore blocks are in local districts, and there exterior work visible from the street, which can include a rooftop deck railing, needs CHAP authorization before the permit. We check the CHAP map for your address at the start.
Yes, if there is a second-floor door or one can be added. The deck spans between the party walls above the pad, leaving the car space usable, and the structure stays on your property short of the alley line. Lighting under the deck and a locking gate at the alley are common additions.
Free estimate
Request a free deck estimate in Canton-Highlandtown
Tell us about your Canton-Highlandtown project. We'll follow up to schedule a site visit and send a written estimate.
What happens next
- Tell us about your project. Send the estimate form or call. Share your project type, ZIP code, and what you have in mind so we can prepare for the conversation.
- Site visit and measurements. We walk the property with you, measure, check grade and access, and talk through layout, materials, and anything that affects cost.
- Written estimate. You receive a written estimate that spells out scope, materials, and price so you can compare options and ask questions before deciding.
- No cost, no obligation
- Your details are used only to discuss your project
Prefer to talk? (410) 871-8175
More in and around Canton-Highlandtown
Other services in Canton-Highlandtown
Ready to plan your Canton-Highlandtown deck?
Send a few details and we'll follow up to schedule a site visit and prepare a written estimate. No cost, no obligation.